Master Bathroom Ideas: Layouts, Features & Luxury Upgrades
A master bathroom, also called a primary bath or master ensuite, is the private bathroom attached to the main bedroom. It is usually the largest and best-equipped bathroom in the home, and it often serves as a daily retreat as much as a utility room. The best master bathroom ideas balance beauty with function: a layout that works at 6 a.m., storage that keeps counters clear, and finishes that still look good years from now.
This guide is for homeowners planning a full renovation, a lighter makeover, or a new build. It also helps anyone who simply wants inspiration for a small master bathroom or a large one. You do not need to read it in order, but it is organized to follow the way good projects unfold: start with space, budget, and goals, settle the layout, choose major features such as the shower, vanity, and tub, and then move on to tile, lighting, style, luxury upgrades, and decor.
Later sections cover budget strategies, common planning mistakes, and answers to frequent questions. Throughout, details such as clearances, ventilation, and waterproofing should be confirmed with your local building code or a licensed professional, since requirements vary by location.
Start With Your Space, Budget, and Goals
Before you collect photos, decide what kind of project you are really taking on. A makeover refreshes surfaces: paint, lighting, hardware, mirrors, and accessories, with fixtures staying where they are. A renovation or remodel replaces major elements such as the vanity, shower, flooring, and tile, and may move plumbing or walls. A new build gives you the most freedom, because the bathroom can be planned together with the bedroom and closet. The more you move plumbing and walls, the more complex and costly the work usually becomes, so the scope you choose shapes everything that follows.
Next, think about how the room is actually used. Do two people get ready at the same time? Does one person take long baths while the other showers in a hurry? Do you need a seated makeup area, space for a mobility aid later on, or room for kids to share on busy mornings? Sorting features into must-haves and nice-to-haves keeps the budget honest. A must-have might be a double vanity or a comfortable shower; a nice-to-have might be a heated floor or a freestanding tub. Put your money first into things you cannot easily change later, such as waterproofing, plumbing, ventilation, and layout, and treat decorative items as the flexible part of the budget.
Use this short checklist to clarify your plan:
- What is the footprint, and where are the windows, doors, and plumbing walls?
- Is this a cosmetic refresh, a full remodel, or a new build?
- Who uses the room, and at what times of day?
- Which three features matter most: shower, tub, vanity, storage, or privacy?
- How long do you plan to stay in the home, and does resale matter?
- Will you hire a designer or contractor, or handle some tasks yourself?
- Do you want features that support aging in place?
Get written quotes from local professionals rather than relying on rough national averages, because costs depend on location, materials, and the condition of what lies behind your walls. Set aside a contingency for surprises such as hidden water damage or outdated wiring.
Master Bathroom Layout Ideas
Layout is the foundation of a successful master bathroom, and it is far easier to get right on paper than after construction begins. Start with traffic flow: the path from the bedroom door to the vanity, shower, toilet, and closet should feel natural, without doors that collide or fixtures that force you to squeeze past one another. Group wet zones such as the shower and tub near existing plumbing, and place the toilet where it is least visible from the bedroom and the entrance.
Consider how the bathroom connects to the bedroom and closet. A walk-through closet that leads into the bath keeps clothes near the dressing area, while a door from the bedroom directly to a vanity area gives a hotel-style feel. Think about moisture and sound too: a bathroom door that opens toward the bed can be unwelcome at night, and a closet next to a shower needs good ventilation. Whatever you plan, verify minimum clearances in front of the toilet, between fixtures, and at shower entries with your local code or a pro, and lay out your plan with tape on the floor to test it at full scale.
Layouts With a Walk-In Shower and No Tub
Many homeowners now skip the tub and devote the space to a generous walk-in shower. This frees up floor area, makes the room feel more open, and can create a sleek, spa-like look. The shower can be doorless, with a short glass panel or an entry wide enough that water stays contained, or it can have a frameless glass enclosure. A wet room goes further, waterproofing the entire room with a sloped floor and drain so that the shower is simply part of the space.
The main trade-off is resale. Some buyers expect at least one tub in the home, so if this is the only full bath with a tub option, think carefully, or keep a tub in another bathroom. Doorless showers also need enough depth to avoid spray and may feel cooler without an enclosure.
- Pros: more floor space, easier cleaning, a modern look, easier access, room for a bench or double showerheads.
- Cons: no soaking option, possible resale concern, spray control and warmth need planning.
Layouts With a Freestanding Tub and Separate Shower
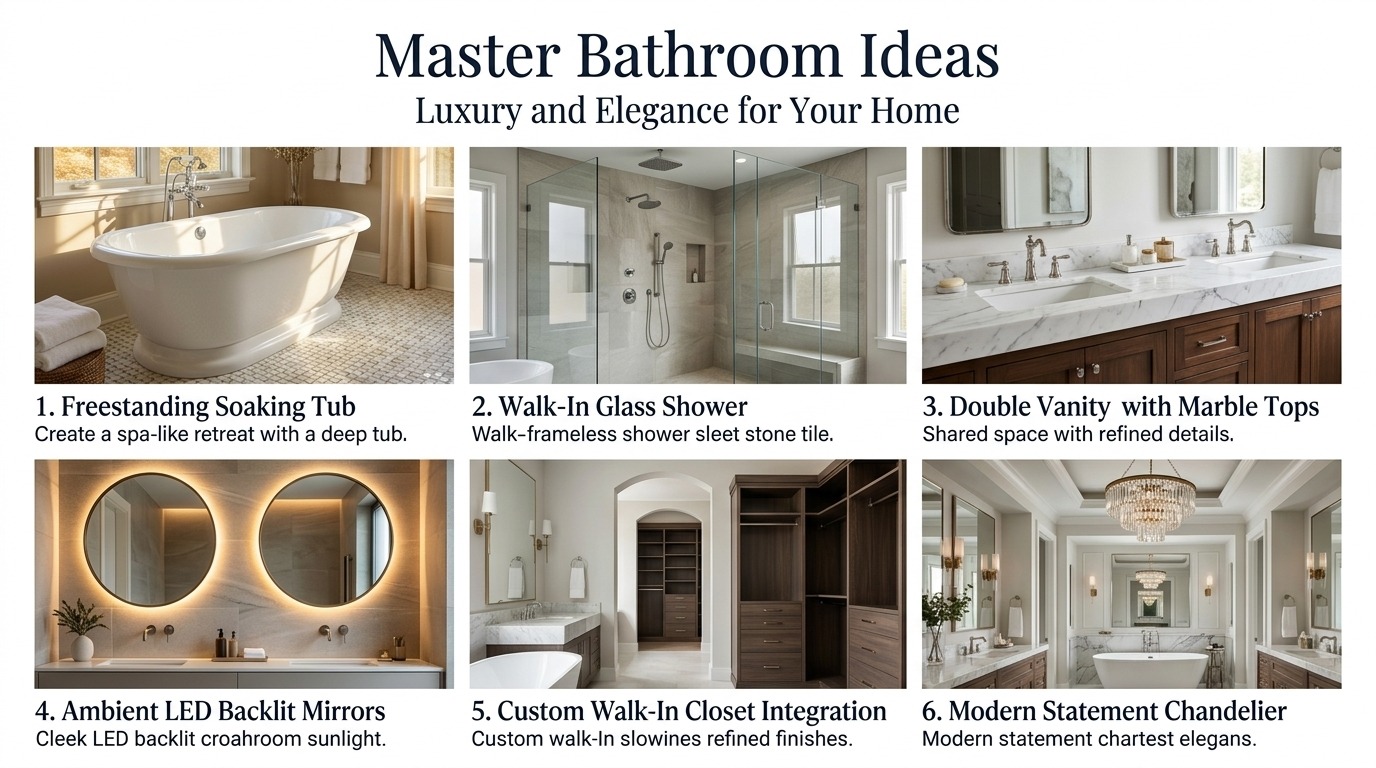
A freestanding tub paired with a separate shower is the classic luxury arrangement. It works best in rooms with enough space to let the tub stand clear of walls, with room to walk around it and to reach the faucet. Common placements include beneath a window, centered in an alcove, or at the end of the room as a focal point. Because water, splashes, and humidity concentrate here, plan the wet zone together: waterproof flooring, a floor drain where appropriate, and a tub filler that is either floor-mounted or wall-mounted to suit the tub.
Space is the main requirement, since you need room for both fixtures plus comfortable clearances. A separate toilet room adds privacy, especially when two people share the bath. In very large rooms, a double shower or one oversized shower with two heads can serve both users. Check floor structure too, since a filled tub is heavy, and confirm placement with your contractor.
Double-Vanity and Shared Layouts
Shared bathrooms benefit from double sinks, but a double vanity is only helpful if each user has enough elbow room and counter space. Decide whether you want one long vanity with two sinks or two separate vanities on opposite walls, which can give each person their own zone and reduce crowding. A makeup station, with a seat, good light, and outlets, can sit between sinks or in its own nook.
- Allow enough space between sink centers so two people can stand comfortably; confirm specifics with your designer.
- Keep the toilet in a separate room or behind a partial wall for privacy.
- Give each person their own drawers and mirror or medicine cabinet.
- Plan outlets inside drawers or on the counter for hair tools.
- Separate the shower and vanity zones so one person can bathe while another gets ready.
Small Master Bathroom Layouts
In a compact space, every inch must work harder. The goal is to keep sightlines open and avoid anything that interrupts movement. Small master bathroom designs often rely on smart door choices, slimmer fixtures, and vertical storage, accepting some trade-offs, such as a smaller vanity or no tub, to gain comfort overall.
- Pocket or sliding doors: remove the swing of a standard door and free wall space.
- Corner sinks: tuck into awkward corners to save floor area.
- Wall-mounted toilet: with the tank in the wall, it takes up less depth and is easier to clean around.
- Floating vanity: shows more floor, which makes the room feel larger.
- Glass shower walls: clear panels keep the space visually open.
- Recessed or tall storage: use wall niches and narrow cabinets instead of bulky furniture.
Shower Ideas for a Master Bathroom
The shower is often the hardest-working feature in the master bath, so it deserves careful planning. Start with the enclosure style: a walk-in shower with a fixed glass panel, a fully frameless enclosure, a doorless design, or a wet room. Frameless glass looks clean and lets light travel through, while a doorless layout offers easy access and works well for aging in place. Consider depth and the position of the showerhead so water stays inside the shower.
Beyond the enclosure, the details determine comfort. Built-in niches keep bottles off the floor, and a bench gives you a place to sit, shave, or rest. Rainfall heads create a soft, overhead flow, while multiple heads or body sprays add a spa feel; make sure your water supply and water heater can support them. Tile choices matter for both looks and safety, so pair attractive finishes with slip resistance underfoot.
- Walk-in shower: open and accessible, with or without a door.
- Glass options: clear, frameless, or fixed-panel glass to show off tile and keep the room bright.
- Wet room: the whole room is waterproofed, creating a seamless look.
- Niches and benches: tidy storage and seating built into the walls.
- Rainfall and multiple showerheads: overhead and handheld options for different needs.
- Shower tile: large format for fewer grout lines, or mosaics for texture and a grippier floor.
- Steam shower: requires a sealed enclosure and a steam generator; consult a professional.
- Safety: slip-resistant floor tile, grab bars or blocking in walls, and a curbless entry where possible.
Tip: Choose a shower floor with some texture and a slight slope to the drain, and ask your installer to add wall blocking for future grab bars even if you do not need them now.
Vanity, Sink, and Storage Ideas
The vanity sets the tone for the room and carries much of its storage. Size it to the space and to how many people use it: a single sink suits a smaller room or a solo user, while a double sink offers separate stations and fewer morning conflicts. A floating vanity looks light and lets you see the floor, while a furniture-style vanity feels traditional and often offers more closed storage. A separate makeup vanity, with a stool and soft lighting, is a thoughtful addition if there is space.
Storage is where many bathrooms fall short. Drawers with organizers are usually more practical than deep cabinets, because you can see everything at once. Open shelving looks nice for rolled towels and a few baskets but shows clutter, so use it sparingly. A linen cabinet or tall storage tower holds towels and backup supplies, and recessed medicine cabinets add storage without taking floor space. For the countertop, consider quartz, natural stone, solid surface, or tile; compare durability, maintenance, and look, because some natural stones need sealing.
| Vanity type | Best for | Function notes |
|---|---|---|
| Single sink | Small baths, one main user | Frees space for storage or a bench; more counter per person |
| Double sink | Couples, shared use | Two stations; needs enough width for comfortable use |
| Floating vanity | Small or modern rooms | Visible floor, easier cleaning; storage limited to the box |
| Furniture-style vanity | Classic, farmhouse, luxury looks | Often more drawers and closed storage; takes more floor space |
| Makeup vanity | Larger baths | Seated grooming area; needs good light and outlets |
Bathtub Ideas and When to Skip the Tub
A tub can be the centerpiece of a master bathroom or an unnecessary use of space. A freestanding tub makes a bold statement and can be placed away from the wall, while an alcove tub is built into three walls and often includes a shower, saving space. A drop-in tub sits in a platform or surround, which offers space for candles and accessories. Corner tubs can use awkward space but often take more room than they seem to. Soaking tubs are deeper than standard tubs for a more immersive bath.
Whether to keep a tub depends on how you live. If you take regular baths, have young children, or want a calm retreat, a tub earns its space. If you almost never use it, a larger shower may serve you better. Also consider resale and whether another bathroom in the home already has a tub. When you do include one, style it simply: a stool or small table for essentials, a tray, a plant, and good lighting.
- Freestanding: dramatic and flexible, needs space around it.
- Alcove: space-efficient, practical, pairs with a shower.
- Drop-in: customizable surround with ledge space.
- Corner: uses a corner but can be large.
- Skip the tub if: you rarely bathe, space is tight, or another tub exists elsewhere in the home.
Tile, Color, and Material Ideas
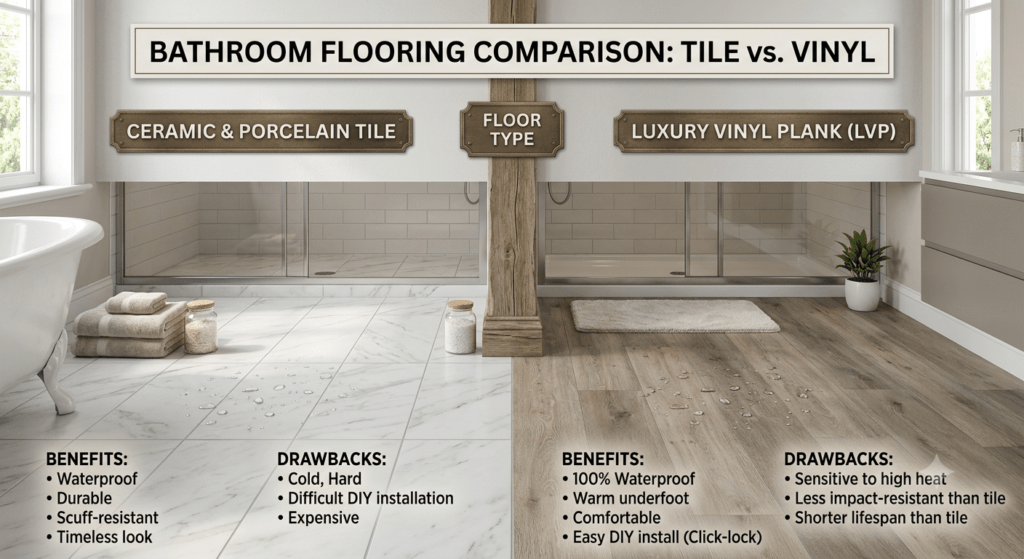
Surfaces define the look of a bathroom, and they also bear the brunt of moisture and wear. Choose floor tile with enough grip when wet, shower tile with minimal grout lines if you want easy maintenance, and wall tile that suits the style of the room. Natural stones such as marble offer timeless beauty but can require sealing and care, while porcelain can imitate stone with less upkeep. Combine one or two main materials with a smaller accent to keep the design cohesive.
Color and texture shape mood. Light neutrals feel airy and calm, black and white create contrast and drama, and warm wood tones add comfort and balance cool tile. Texture, from ribbed tile to wallpaper rated for bathrooms, keeps a neutral palette from feeling flat. If you worry about trends, put bold choices in elements that are easy to change, like paint, accessories, and towels, and keep the permanent surfaces classic.
- Floors: slip-resistant porcelain, stone, or mosaic; consider small tiles for a sloped shower floor.
- Shower walls: large-format tile, stone slabs, or glass tile for a seamless look.
- Accent walls: mosaic or decorative tile behind the vanity or inside a niche.
- Stone: marble and similar stones give a luxurious feel; ask about sealing and upkeep.
- Palettes: soft whites and greige for calm; black and white for contrast; deep greens or blues for depth.
- Warm wood tones: vanities, shelves, or a bench soften hard surfaces.
- Texture: ribbed tile, plaster-look paint, or wallpaper made for humid rooms.
- Timeless vs. trendy: keep the large surfaces neutral; try trends in small doses.
Lighting and Mirror Ideas
Good bathroom lighting is layered. Ambient light, such as recessed fixtures or a ceiling fixture, fills the room; task light at the vanity helps with grooming; and accent light, such as sconces or a glow near the tub, adds mood. Put dimmers on as many circuits as possible so the room can be bright in the morning and gentle at night. Make sure fixtures are rated for the zone they occupy, particularly near showers and tubs, and ask an electrician to confirm.
Vanity lighting works best when it comes from both sides of the mirror or from above at face level, which reduces shadows. A chandelier over a freestanding tub adds drama, provided it is rated for damp locations and positioned properly. Mirrors also shape the room: round mirrors soften straight lines, rectangular ones suit double vanities, and oversized mirrors reflect light and make a space feel bigger. Natural light from windows or a skylight is valuable, so use privacy glass or treatments where needed.
- Ambient lighting on a dimmer for the whole room
- Side or face-level task lighting at each sink
- Sconces or a pendant for decorative effect
- Soft accent light near the tub or in a niche
- Damp- or wet-rated fixtures where required
- Mirror size matched to the vanity width
Master Bathroom Styles to Consider
Style ties materials, color, and fixtures together. Rather than copying a photo exactly, identify the feeling you want, whether calm, bold, cozy, or crisp, and look for a style that delivers it. Consider the rest of the home too, since a master bath that clashes with the bedroom can feel disconnected.
To choose, collect images of rooms you like and look for repeated features, such as finishes, shapes, and colors. Then test those against how you use the room and your maintenance tolerance. A matte black faucet shows water spots; a marble floor needs care. The list below summarizes key features for each style.
- Modern and contemporary: clean lines, flat-panel cabinets, large tile, frameless glass. Visual cue: simple shapes and minimal ornament.
- Spa-like: soft neutrals, natural stone, wood accents, rainfall shower, plants. Visual cue: a calm, uncluttered room with a soaking tub.
- Farmhouse: shiplap or beadboard, furniture-style vanity, warm wood, simple fixtures. Visual cue: cozy texture and a rustic mirror.
- Classic: marble, paneled vanities, polished or brushed nickel, symmetrical layout. Visual cue: subway tile and a framed mirror.
- Industrial: metal frames, concrete-look surfaces, exposed finishes, black fixtures. Visual cue: steel-framed shower glass.
- Luxury: large stone surfaces, statement lighting, a freestanding tub, heated floors. Visual cue: a dramatic feature wall.
- Clean lines and monochrome: one color family in varied textures. Visual cue: tonal tile and discreet hardware.
Luxury Master Bathroom Upgrades
Luxury is less about spending the most and more about adding features that make daily routines feel special. Many upgrades are surprisingly accessible, while others require significant planning, space, and specialist installers. Think in tiers: begin with changes that improve comfort at modest cost, and add high-end features only if they match how you live and how long you plan to stay.
The upgrades that tend to deliver the most value are those you notice every day: comfortable floors, well-lit mirrors, a great shower, and storage that keeps the room calm. Statement elements are enjoyable but are more personal and may not add equal value for the next owner. Ask a local professional which features are valued in your market.
- Accessible: heated towel racks or warmers, upgraded brass or gold hardware, dimmable lighting, a handheld shower, a bidet seat.
- Mid-level: heated floors, a built-in shower bench, statement fixtures or a chandelier, open closet shelving connected to the bath, a smart mirror.
- High-end: smart toilets, a steam shower or sauna, a custom stone tub or slab surfaces, indoor-outdoor connections such as a private garden or door to a patio, and full home-automation controls.
Decor Ideas to Finish the Space
Once the construction is done, decor gives the bathroom personality. Aim for a few well-chosen items rather than many small ones. Soft textiles, greenery, and art make a hard-surfaced room feel welcoming, and a consistent color story ties everything together.
Keep practical limits in mind: humidity affects fabrics, paper, and some plants, so choose items that tolerate moisture. Leave counters mostly clear so the room feels restful, and store daily items in drawers. Scent, such as a candle or diffuser, completes the atmosphere without adding clutter.
- Wall decor: framed art or prints with sealed frames, a round mirror, or a gallery wall in a well-ventilated room.
- Plants: ferns, pothos, or orchids if there is light; faux plants where there is none.
- Textiles: plush towels in a limited palette, a soft rug, and a simple window treatment.
- Shelves: style with rolled towels, a plant, and one or two objects.
- Accessories: matching dispensers, a tray for essentials, and a covered bin.
- Scent and ambiance: candles or a diffuser and soft music.
- Avoid clutter: edit regularly and give everything a home.
Master Bathroom Remodel on a Budget
A strong master bathroom does not require a total gut. The key is deciding where to save and where to splurge. Keep plumbing where it is, since moving drains and supply lines raises costs. Spend on things that are hard to redo, such as waterproofing, ventilation, and the shower, and save on items that are easy to update later, such as paint, mirrors, and accessories.
Cosmetic updates can transform a room: fresh paint, new cabinet hardware, a new faucet, better lighting, and a new mirror. Refacing or repainting a sound vanity avoids replacing it. Tile can be refreshed with regrouting or limited to an accent area. As for DIY versus hiring, simple tasks like painting, hardware, and accessories are suitable for many homeowners, but plumbing, electrical, and waterproofing are best left to licensed professionals, and mistakes there can be expensive.
- Fix the essentials first: leaks, ventilation, and waterproofing.
- Keep plumbing in place: reuse existing locations.
- Refresh the vanity: reface, repaint, or swap the top and hardware.
- Update lighting and mirrors: a big visual change for modest cost.
- Paint and regrout: low-cost ways to modernize.
- Splurge selectively: one feature, such as the shower fixtures or a tile accent wall.
- DIY the simple parts: hire pros for regulated work.
Planning Tips and Common Mistakes to Avoid
Most bathroom regrets come from a handful of avoidable errors. Poor ventilation leads to mold and peeling paint, inadequate waterproofing can cause hidden damage, and ignoring clearances can leave a room that technically fits but is uncomfortable to use. Think about the long term, too: features that support aging in place, such as a curbless shower, wider doorways, and grab-bar blocking, are easier to build in now than to retrofit later.
A designer or experienced contractor can spot problems early, coordinate trades, and help you stay within budget. Even if you handle much of the project yourself, a short consultation can be worth it. Review the checklist below before you finalize plans.
- Weak ventilation: install a properly sized fan vented outside.
- Skipped waterproofing: use a proper membrane system in wet areas.
- Ignored clearances and code: verify with local rules and your pro.
- Too little storage: add drawers, a niche, and tall storage.
- Poor lighting: layer it and add dimmers.
- No aging-in-place plan: add blocking, a curbless entry, and slip-resistant floors.
- Trend overload: keep permanent finishes timeless.
- No contingency: hold back a reserve for surprises.
Master Bathroom Ideas FAQs
What is the ideal size for a master bathroom?
There is no single ideal size. It depends on the home and on how many people use it. Many functional layouts fit a shower, toilet, and vanity in a modest footprint, while larger rooms can add a tub, double vanity, and separate toilet room. Focus on comfortable clearances rather than square footage alone.
Should I choose a walk-in shower or a tub?
Choose based on your habits. If you bathe rarely, a larger shower usually offers more daily value and easier access. If you love soaking, include a tub if space allows, and consider resale expectations in your area.
What influences the cost of a master bathroom remodel?
Main factors include the size of the room, how much plumbing and structure you change, the quality of materials and fixtures, the complexity of tile work, local labor rates, and hidden issues discovered during demolition. Request local quotes for reliable numbers.
What features are trending?
Popular ideas include curbless walk-in showers, floating vanities, warm wood tones, textured tile, layered lighting, heated floors, and smart features. Treat trends as options rather than rules, and pick those that suit your daily routine.
Is a double vanity worth it?
It is worth it when two people regularly get ready at the same time and the room can hold it without crowding. In a tight room, one large sink with generous counter space may work better than two cramped basins.
How can I make a small bathroom feel larger?
Use clear glass shower walls, a floating vanity, light colors, large tiles with few grout lines, a big mirror, and layered lighting. Pocket doors, wall-mounted fixtures, and recessed storage also save space and keep the room open.