U-Shaped Kitchen Layout: Is It Right for Your Home?
The U shape kitchen layout is one of the most established ways to arrange a cooking space. Cabinets, worktops and appliances wrap around three sides of the room, so the cook stands inside a compact working zone with everything within a step or two. It is a favourite of designers who want generous counter space and storage without sacrificing efficiency, and it appears in homes of many ages and sizes.
That said, popularity does not make it the right answer for every home. A U-shaped plan asks a lot of the room: it needs enough width to keep the aisles comfortable, it uses a good deal of cabinetry, and it can feel enclosed if the finishes and lighting are not handled carefully. In the wrong space it can feel cramped; in the right one it can be the most practical layout available.
This guide is designed to help you decide. It explains what the layout is, sets out its strengths and weaknesses honestly, covers the clearances that make or break it, and looks at how it behaves in small, medium and large rooms. It also covers islands, peninsulas and breakfast bars, plus design and storage ideas you can adapt.
If you cook often, want plenty of worktop, and have a room with three usable walls, read on. By the end you should know whether a U-shaped kitchen suits your household, and what to ask a designer if you decide to go ahead.
What Is a U-Shaped Kitchen Layout?
A U-shaped kitchen places cabinetry and worktops along three connected walls, or along three连续 runs, forming the shape of the letter U. Two parallel runs face each other, and a third run joins them at one end. The open side of the U is usually the entrance, which means the cook works in the middle of the shape with a surface on the left, right and ahead.
Picture a room entered through a doorway on one short side. Straight ahead is the base run, perhaps holding the sink beneath a window. To the left and right, two side runs extend back toward you, one often holding the hob and the other the fridge and prep space. Corners where the runs meet create continuous worktop, which is where much of the layout’s appeal comes from.
The layout is closely related to the work triangle, the idea that the sink, hob and fridge should form a compact triangle so the cook is not walking far between the three most-used points. A U shape supports this naturally, because the three runs let you place each point on a different side while keeping distances short. It is easy to achieve a tidy triangle without anyone needing to cross the working area.
There are variations. Some U-shaped kitchens replace one of the three walls with a peninsula, a run of units that projects from a wall or from the end of another run and is attached at one side only. This gives the same wrapped-around feel while opening one side to an adjoining room, and it often carries seating. In larger rooms the U may surround a freestanding island, though that is a different arrangement with its own clearance needs, covered later in this article.
Advantages of a U-Shaped Kitchen
The main strengths of a U-shaped kitchen are capacity and efficiency. Three runs of cabinetry mean more storage and more worktop than most other plans can offer in the same footprint, and the enclosed shape keeps the cook close to everything. For people who prepare food from scratch, or who share the kitchen with others, these benefits are tangible every day.
Another advantage is that the layout is forgiving of different tastes. It works with traditional or contemporary cabinet styles, with open or closed storage, and with many appliance arrangements. Because the shape is so well understood, designers can plan it confidently, and it is easy to adapt around windows, doors and awkward features. The two sections below look at the benefits most households notice first.
Storage and Prep Space
With cabinetry on three sides, a U-shaped kitchen has substantial storage volume. Base units, wall units and tall units can all be used, and the corners, though tricky to access, add real capacity when fitted with the right internal hardware. Households that own a lot of cookware, small appliances or bulk groceries often find a U plan holds everything without needing an extra pantry.
The worktop is just as valuable. Because the runs connect at the corners, you get long, continuous surfaces rather than short stretches broken up by gaps. That makes it easier to lay out ingredients, chop, mix and plate food in one sweep, and to keep a clear zone for preparation separate from the area around the hob or sink.
Continuous counters also let you assign jobs to different sides. One run might serve as the dedicated prep area, another as the cooking zone, and the third as a place for the kettle, coffee machine and toaster. Spreading tasks like this stops the work surface becoming cluttered and helps two people cook at once without getting in each other’s way.
Efficient Workflow and Low Traffic
The U shape suits the work triangle well. Because the sink, hob and fridge can each sit on a different run, the distances between them stay short, and the cook mostly turns rather than walks. Over a long cooking session, that reduced movement is noticeable, particularly when you are carrying hot pans from hob to sink.
The layout also keeps through-traffic out of the working zone. With a single entrance at the open end, people have little reason to pass through the middle of the kitchen on the way to somewhere else. Children, guests and family members can reach the fridge door or a drinks cupboard near the entrance without disturbing whoever is at the hob.
This works best when the room has a dead end rather than serving as a corridor to the garden or utility room. If a second door cuts across the shape, much of the low-traffic benefit is lost, so it is worth checking how people actually move through your home before committing to the plan.
Drawbacks and Limitations
No layout is perfect, and the U shape has costs that should be weighed against its strengths. The most obvious are financial and spatial: more cabinetry and worktop means a larger bill, and the three runs take up floor area that could otherwise be open. The shape can also affect how a room feels, especially a smaller one.
There are practical frustrations too, mainly around the corners. Getting at items stored deep in a corner cabinet can be awkward, and appliance doors may clash where two runs meet. None of these issues is a reason to rule out the layout, but each needs deliberate planning, as the following sections explain.
Cost and Enclosed Feel
Because a U-shaped kitchen uses three runs of units, it typically requires more cabinetry, more worktop and often more fitting time than a single-wall or galley arrangement. Costs rise with every additional unit, so the layout tends to be more expensive than simpler plans in the same room. The exact difference depends on the materials and specification you choose, so it is best to get comparative quotes rather than assume.
The other drawback is visual weight. Cabinets on three sides can make a room feel enclosed, particularly if wall units run along all of them in a dark finish. In a modest room, the shape can feel heavy or boxed in, and the open centre may shrink to a narrow channel once doors and drawers are open.
There are ways to counter this. Leaving one wall free of upper cabinets, using open shelving, choosing light colours and adding good lighting all help the space feel airier. A window on the base run, or a glazed door at the entrance, also lets in light and draws the eye outward.
Corner Access Challenges
Where two runs meet at a right angle, the corner cabinet creates a blind space that is hard to reach into. Without a solution, items disappear to the back and are forgotten. A U-shaped kitchen has two such corners, so the issue is doubled compared with an L-shaped plan.
Several solutions exist. Carousel or swing-out units, pull-out corner systems and diagonal or blind-corner fittings all bring contents toward you. Some designers avoid the problem by placing a deep drawer unit or a dead-corner storage zone for rarely used items. The right choice depends on your budget and what you plan to store there.
Appliance door clearances also need care. If a dishwasher or oven sits close to a corner, its door may collide with a perpendicular run, or with a drawer opening beside it. Leaving a filler panel or a unit’s width between an appliance and the corner usually solves the problem, and it is something to check on the drawings before any units are ordered.
U-Shaped Kitchen Dimensions and Clearances
Success with this layout depends heavily on the room’s width. The aisle between the two facing runs must be wide enough for you to work, open doors and drawers, and move past anyone else in the space. If it is too narrow, the layout becomes frustrating; if it is too wide, the benefits of a compact work triangle fade as you walk further between tasks.
Rather than quote a single figure as a rule, treat published guidance as a starting point and confirm it with your designer, because recommended aisle widths vary between sources and with the number of cooks. As a general principle, a one-cook kitchen can tolerate a tighter aisle than a kitchen where two people regularly work together. Allow for the depth of standard units on both sides, then check what remains once appliance doors are open.
Appliance and door clearances deserve equal attention. Dishwasher, oven and fridge doors swing into the aisle, and if two are opposite each other, they can block movement when open at the same time. Staggering these appliances, or placing them on the same side, often keeps the walkway clear. Check also that room doors and windows do not collide with units or the corner runs.
Placement of the three key elements shapes the entire working experience. The sink often suits the base of the U, especially under a window, while the hob typically sits on one side run with worktop either side for safe landing space. The fridge works best at the end of a run, near the entrance, so others can reach it without entering the cook’s zone. Mark these on a scaled plan and walk through a typical meal before finalising it.
Is a U-Shaped Kitchen Right for Your Home?
Start with the room. A U shape works best in a room that is roughly square or moderately rectangular, with enough width for a comfortable aisle and three walls that can take units. Very narrow rooms are better suited to galley or single-wall layouts, while very large open spaces may call for an island-based plan to avoid long walking distances.
Then consider who uses the kitchen and how. Keen cooks, large families and households where two people often cook together benefit from the generous worktop and storage. If you mostly reheat meals and rarely cook, the extra cabinetry may be more than you need. Think too about whether children or guests tend to wander through while you work, since the U shape’s low-traffic quality is a real advantage in busy homes.
Open plan versus closed room matters as well. In a closed kitchen, the enclosed feel is less of a concern and the efficiency stands out. In an open-plan home, a U with a peninsula can separate cooking from living areas while keeping conversation flowing. Finally, weigh your budget, your tolerance for corner storage fiddliness, and how long you plan to stay, since a well-built kitchen is a lasting investment.
Adding an Island, Peninsula or Breakfast Bar
An island can sit inside a U-shaped kitchen only if the room is generous. The island needs clear aisles all around it, and those aisles must work alongside the aisles in front of the surrounding runs. If the space is not large enough, the island will turn a workable kitchen into an obstacle course, so measure carefully and test the clearances on a plan before committing.
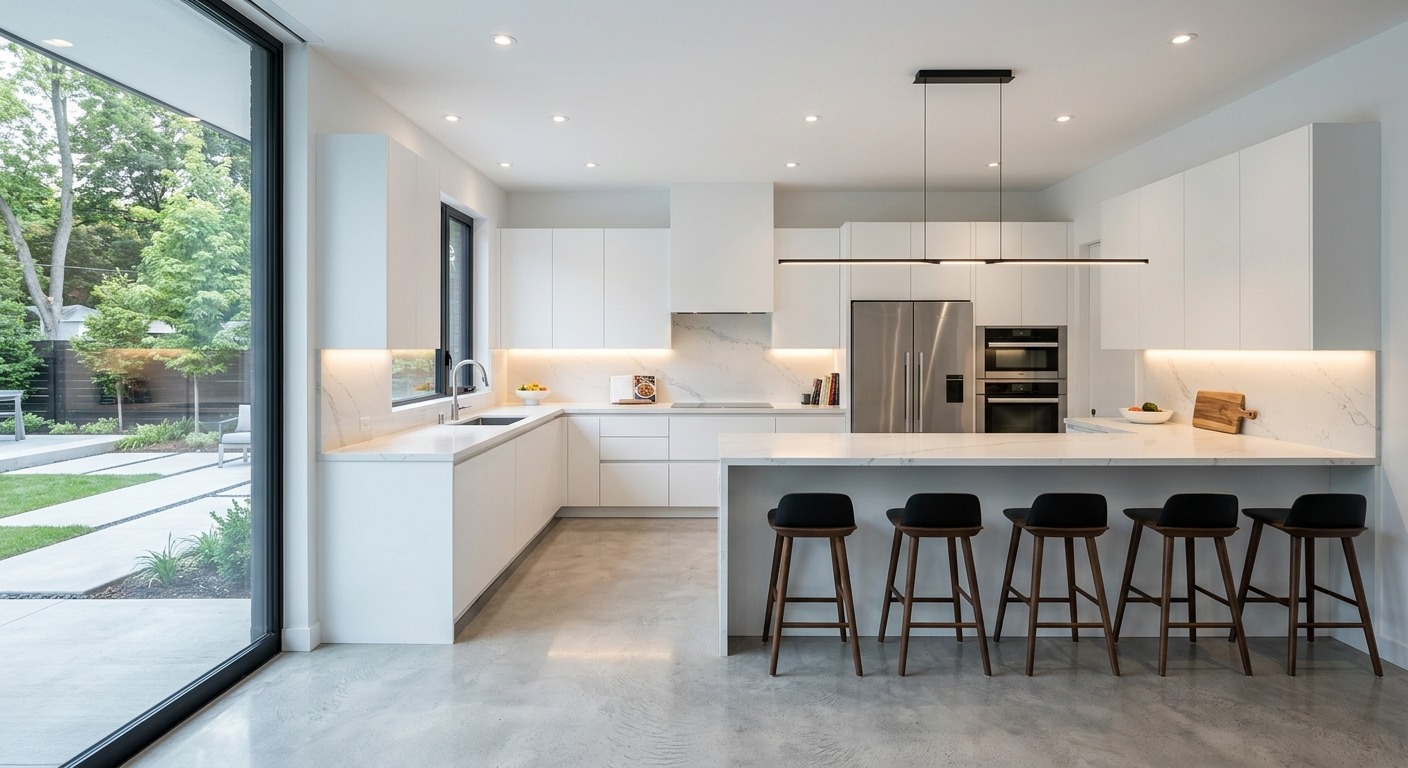
For most medium-sized rooms, a peninsula is the better alternative. Attached to one run, it extends the worktop, creates a natural boundary between kitchen and dining or living space, and gives you somewhere to eat without needing space on all four sides. It effectively makes the U with one open end converted into a working surface, a common solution in open-plan homes.
Breakfast bars add informal seating to either option. Bar stools can tuck beneath an overhang, which should be deep enough for knees, so plan the overhang and the stool height together. Seating on the outer side of a peninsula keeps people out of the cook’s zone, a useful feature when children do homework or friends drop by while you cook.
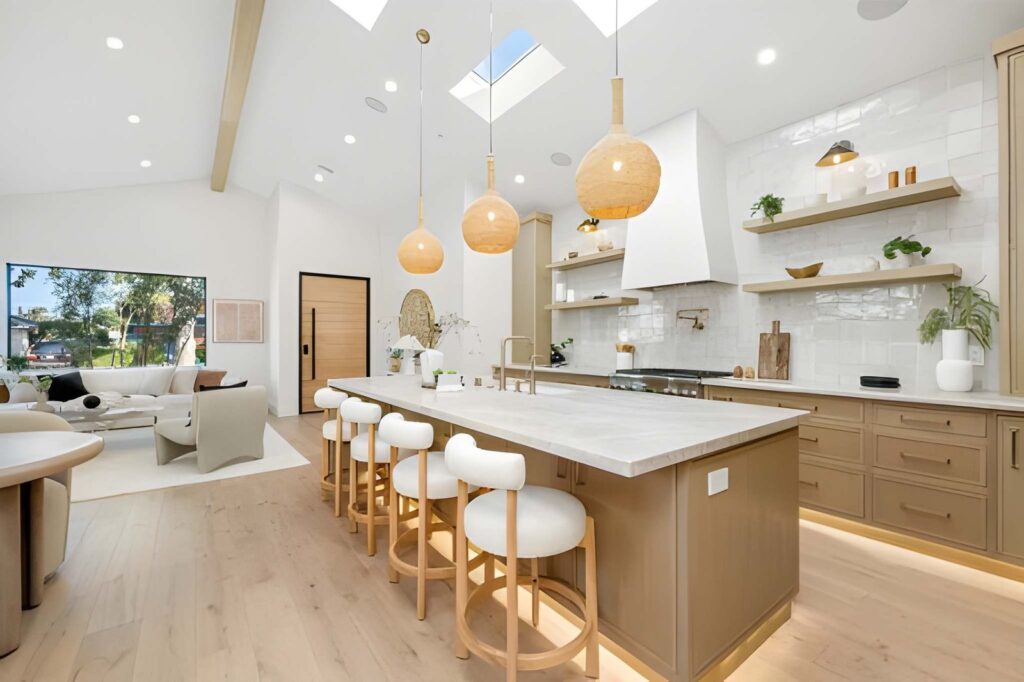
Pendant lighting over an island or bar helps define the zone and adds focused light for tasks and dining alike. Hang pendants at a height that does not block sightlines or glare into seated eyes, and consider whether dimmable fittings would let the space shift from food preparation to relaxed evening use.
U-Shaped Kitchens by Size: Small, Medium and Large
Size changes how the U shape behaves more than almost any other factor. In a small room, it maximises every wall but risks feeling tight; in a medium room, it usually performs at its best; in a large room, it needs additions or careful zoning to avoid excessive distances between workstations.
If you are browsing a small u shaped kitchen designs photo gallery for inspiration, look for the common features: restrained colour palettes, minimal upper cabinetry and clever storage. Photos are useful for spotting finishes and layouts, but remember that every room differs, so check dimensions rather than copying a picture exactly.
Small U-Shaped Kitchens
In a small U-shaped kitchen, the priority is keeping the space feeling open. Light colours on cabinets and walls reflect light and make the room seem larger, while reflective or pale worktops add to the effect. Replacing some wall units with open shelving breaks up the visual mass and keeps the eye moving.
Space-saving choices matter more here. Slimmer appliances, integrated fittings, pull-out larders and drawers instead of doors for lower units all make better use of limited volume. Keep the aisle comfortable even if it means losing a unit; a slightly smaller U that you can actually work in is better than a full one that jams.
Medium and Large U-Shaped Kitchens
Medium kitchens give the U shape room to breathe. There is often space for a small dining nook at the open end, or a peninsula that adds seating without crowding the aisles. This is the size where the layout’s balance of storage, worktop and efficiency is easiest to achieve.
Large rooms allow an island and several zones, such as separate areas for prep, cooking, cleaning and serving. This arrangement suits multiple cooks, since each person can work in a different zone. Take care that distances between sink, hob and fridge do not grow so long that the efficiency of the U is lost.
Design Ideas for a U-Shaped Kitchen
Because the cabinetry surrounds you, finishes matter in a U-shaped kitchen. Slab-door cabinets in a matt or satin finish give a clean, contemporary look and reduce visual busyness, while framed or shaker-style doors bring a traditional warmth. Mixing finishes, such as darker base units with lighter wall units, adds depth and eases the sense of enclosure.
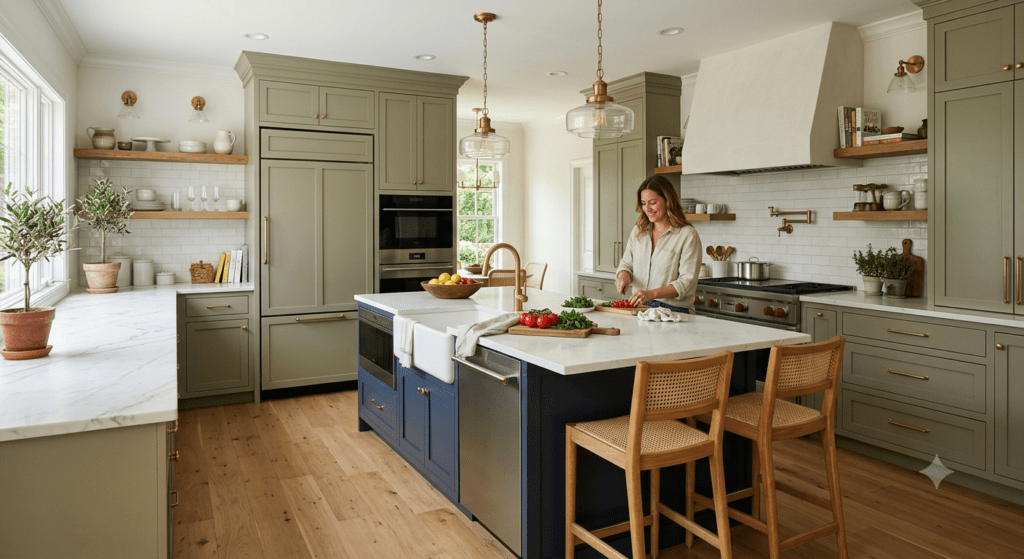
Colour schemes can shape the feel of the room. Pale neutrals and soft greens keep it bright and calm, while deeper tones work better in larger spaces or when balanced by plenty of daylight. A green kitchen is a popular choice, and it pairs well with natural wood, brass or stainless steel details. One bold colour on the base run, with lighter tones elsewhere, can add character without overwhelming the room.
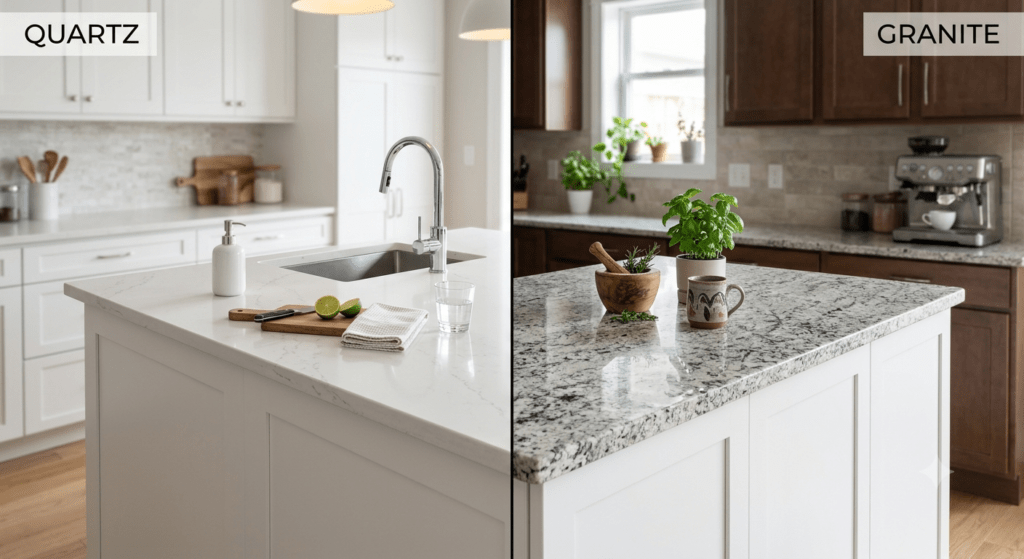
Worktops should be chosen for durability and for how they connect at the corners. Continuous surfaces look best with minimal joins, so ask about the layout of slabs or sheets before ordering. Under-cabinet lighting brightens the work surfaces, ambient ceiling lighting sets the general mood, and pendants add a decorative layer. An undermount sink creates a smooth line with the worktop, making it easy to wipe crumbs straight into the bowl.
Open shelving works well on one wall as a counterpoint to closed cabinets, displaying everyday crockery and keeping the space light. Use it selectively, since items on show need to be tidy. A combination of closed storage for clutter and open shelves for favourite pieces tends to give the best balance of practicality and personality.
Storage and Layout Planning Tips
Plan corners first, because they are the hardest storage to get right. Decide early whether you want carousel units, pull-out systems or a simple blind corner for rarely used items, and ensure the chosen fitting suits the cabinet dimensions. Deep drawers on base runs are often more convenient than cupboards, since you can see the contents from above.
Then think about appliances and ergonomics. Place the dishwasher near the sink and bins, keep the hob away from the corner so there is space for pans and handles, and consider raising the oven to a comfortable height. Put frequently used items between knee and shoulder height, and store heavy pans in low drawers rather than high cupboards. Leave landing space beside the hob, oven and fridge so hot or heavy items have somewhere to go.
Finally, consider working with a kitchen designer. They can test aisle widths, check door swings, resolve awkward corners and advise on materials and budget. Bring a list of how you cook, who uses the room, and what you need to store, and ask to see the plan in scaled drawings or a 3D view before you commit.
FAQs About U-Shaped Kitchens
Will a U-shaped kitchen fit my space?
It fits best in a room with three usable walls and enough width for a comfortable aisle between the facing runs. Measure carefully, include door and window positions, and ask a designer to test the plan on a scaled drawing.
Should I choose an island or a peninsula?
An island suits larger rooms where there is clear space all around it. A peninsula is usually the better choice in medium rooms, as it adds worktop and seating without needing access on every side.
Is a U-shaped kitchen more expensive than other layouts?
It typically costs more than simpler plans because it uses more cabinetry and worktop. The final difference depends on materials, appliances and installation, so compare quotes for different layouts in your own room.
Is a U-shaped kitchen suitable for a small room?
It can be, provided the aisle remains comfortable. Light colours, open shelving, slimmer appliances and fewer wall units help prevent a small U-shaped kitchen from feeling enclosed.