Top Kitchen Design Trends for 2026?
The top kitchen design trends for 2026 favor warm natural materials, useful storage, flexible layouts, layered lighting and technology that solves a real problem. Wood cabinets are moving ahead of white, slab backsplashes are gaining ground and more homeowners are planning kitchens that will remain comfortable as their needs change. The strongest designs do not chase every new look. They combine one or two current ideas with a practical layout and durable finishes.
Two major studies help show where kitchen design is heading. The 2026 U.S. Houzz Kitchen Trends Study surveyed 1,780 homeowners who had recently remodeled a kitchen or were preparing to do so. The NKBA 2026 Kitchen Trends Report surveyed 634 kitchen and bath professionals about the features they expect to gain popularity.
Those are different viewpoints. Houzz measures choices homeowners are making now. NKBA reports what industry professionals expect over the next several years. Together they offer a useful picture, but neither report should replace decisions based on your kitchen, budget and daily routines.
2026 Kitchen Trends at a Glance
Kitchen trends in 2026 are less about decoration alone and more about making the room warmer, calmer and easier to use. The table below summarizes the most important shifts and the practical decision behind each one.
| 2026 trend | What it looks like | Why homeowners want it | What to check before choosing it |
|---|---|---|---|
| Warm wood cabinetry | Visible oak, walnut or other wood grain in light to medium tones | Adds warmth and natural character | Sample the finish in the room’s actual light |
| Restrained color | Soft greens, blues and earthy neutrals used selectively | Adds personality without overwhelming the room | Keep expensive fixed surfaces versatile |
| Simplified cabinetry | Slab or lightly detailed doors with fewer visual breaks | Makes a busy room feel calmer | Choose a profile that suits the home’s architecture |
| Integrated appliances | Refrigerators and dishwashers concealed behind cabinet panels | Creates a more continuous furniture-like wall | Confirm ventilation, service access and panel costs |
| Continuous surfaces | Countertop material carried up the backsplash | Reduces grout lines and creates a clean focal point | Review slab size, seams and fabrication details |
| Storage built around routines | Pantry cabinets, appliance garages and beverage stations | Keeps frequently used items close to the task | Design around actual inventory, not showroom features |
| Purpose-built islands | Prep, cleanup, seating or storage zones within the island | Gives the island a clear daily function | Protect aisle widths and door clearances |
| Layered lighting | Ambient, task, accent and natural light working together | Improves visibility and changes the mood of the room | Plan fixtures and controls before electrical rough-in |
| Smarter existing footprints | Better zoning without automatically making the room larger | Improves function while controlling structural work | Test traffic paths and appliance clearances |
| Long-term accessibility | Drawers, pullouts, wider handles and safer surfaces | Helps the kitchen serve changing needs | Include the features during layout planning |
| Wellness-focused appliances | Strong ventilation, induction and steam functions | Supports cleaner air and flexible cooking | Check electrical capacity and duct routes early |
| Timeless personalization | Transitional foundations with a few personal details | Balances longevity with individual style | Put bold choices where they can be changed later |
What Is Defining Kitchen Design in 2026?
The defining idea for 2026 is purposeful personalization. Homeowners still care about how a kitchen looks, but they increasingly want the room organized around the way they cook, gather, store food and move through the house.
This is why several trends are arriving together. Warm wood makes the room feel less clinical. Concealed storage limits countertop clutter. Layered lighting supports cooking and entertaining. Accessible hardware and pullouts make cabinets easier to use. Technology is becoming more selective, with greater value placed on features that improve cooking, air quality or maintenance.
Function is also a stronger reason to remodel. Houzz found that 38% of renovating homeowners cited deterioration or dysfunction, close to the 41% who were unhappy with the old kitchen’s style. A successful 2026 kitchen therefore needs to correct the problems behind the remodel before it adds fashionable finishes.
1. Warm Wood Cabinets Are Replacing the All-White Default
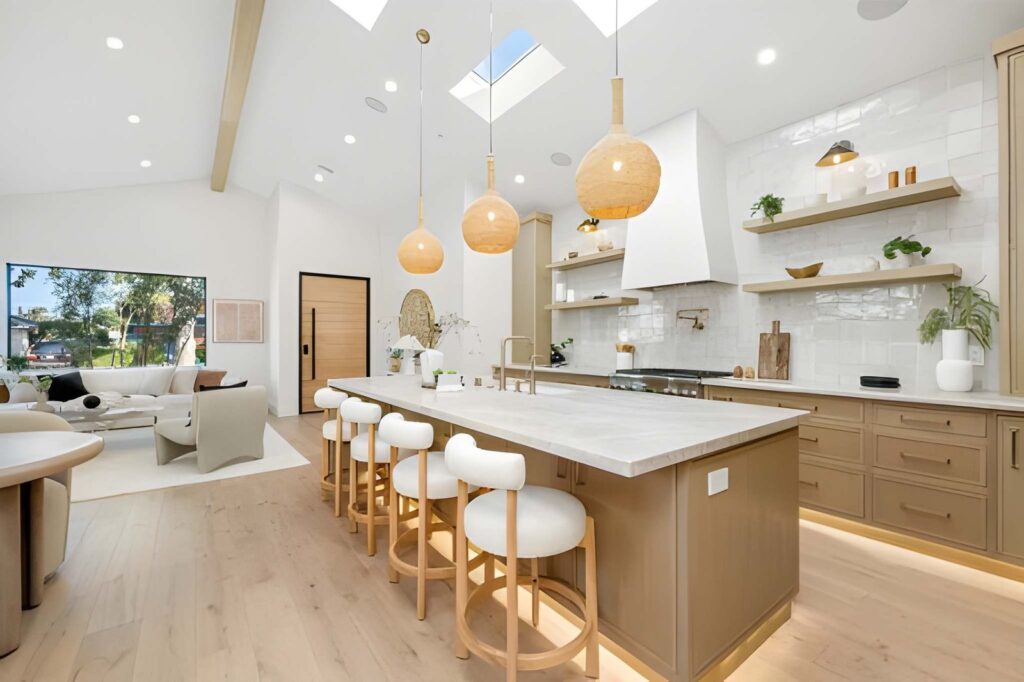
Wood cabinetry is the clearest visual shift in 2026. Natural grain and light to medium wood tones are bringing warmth back to kitchens, but white cabinets remain a valid choice when they suit the house and the homeowner.
Houzz reports that wood became the most popular cabinet color among renovating homeowners at 29%, narrowly passing white at 28%. Medium wood tones led the wood category, followed by light and dark tones. NKBA professionals also expect visible wood grain to grow in popularity, with white oak identified as the leading wood type.
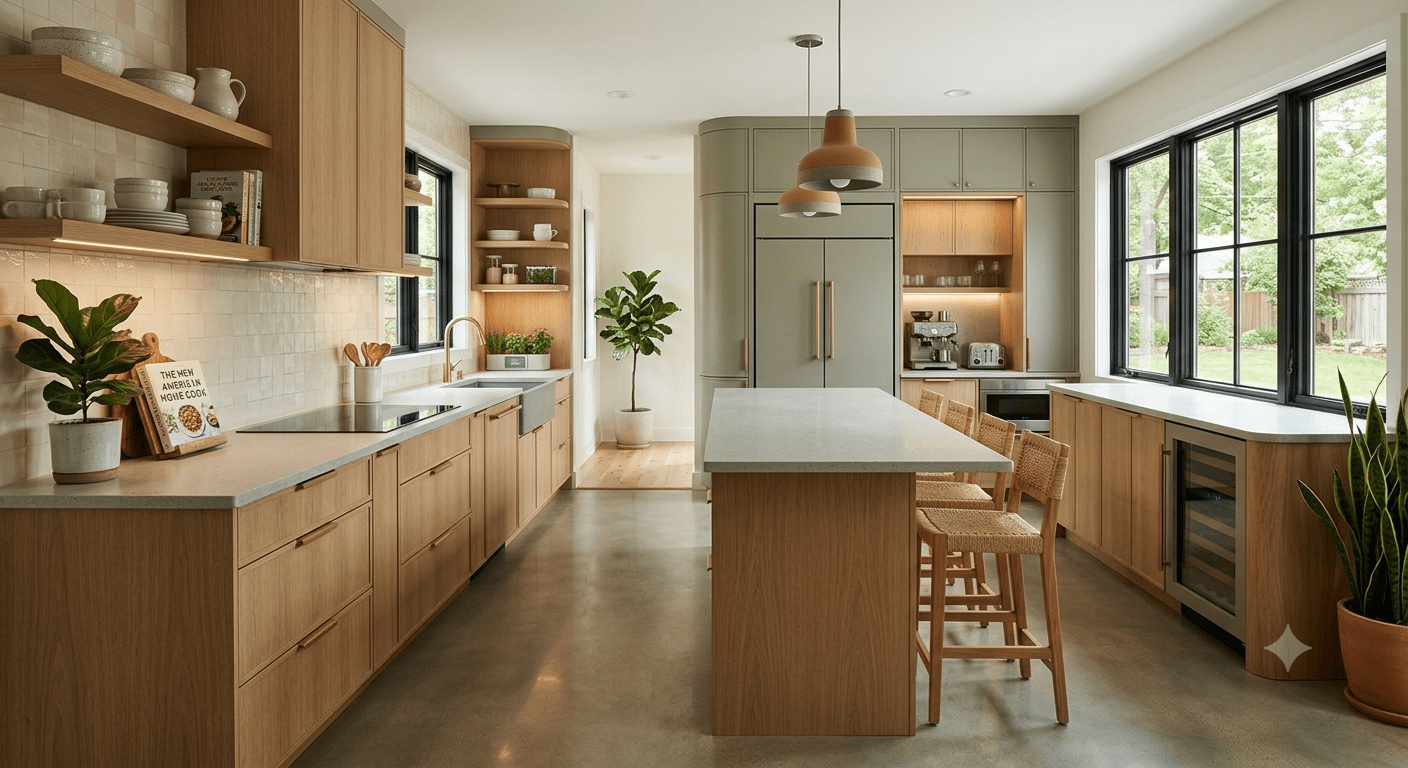
The appeal is easy to understand. Real or convincingly reproduced grain adds movement without requiring a strong paint color. It works with warm white, soft green, stone, metal and many flooring materials. It can also make a large wall of cabinets feel more like furniture.
There are several ways to use this trend:
- Install wood cabinets throughout the kitchen for a cohesive natural look.
- Use wood on the island and paint on the perimeter cabinets.
- Add a wood pantry wall or tall cabinet bank as a warmer accent.
- Keep existing painted cabinets and introduce wood through open shelving or a vent hood detail.
Do not choose a stain from a small sample alone. Wood species, cut, stain and clear coat all affect the final color. Natural and artificial light can make the same sample look yellow, gray or red at different times of day. Review a full-size door sample beside the intended floor, countertop and wall color.
2. Color Is Moving to Controlled Focal Points
Color is not disappearing from the 2026 kitchen. It is being used with more restraint, often on an island, backsplash, wall or accessory that can carry personality without making every surface compete.
NKBA respondents expect neutrals to remain the foundation, while greens and blues continue to be popular color families. They also expect statement color to appear most often on backsplashes, wallpaper, islands and decorative accessories. Houzz’s homeowner data supports the move away from a single default: green cabinets now slightly outpace gray, although both remain much less common than wood or white.
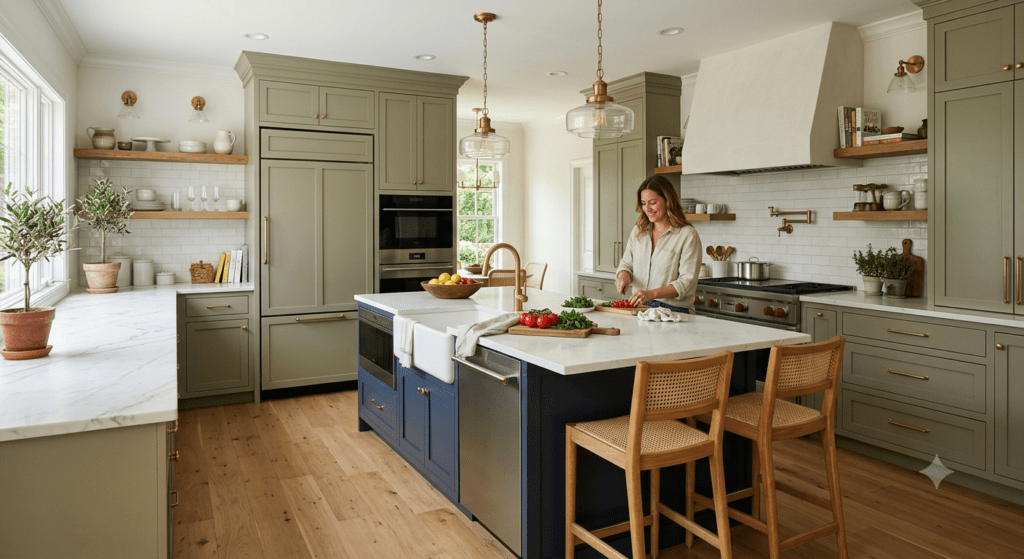
Muted olive, sage, dusty blue, clay and warm beige are easier to combine with natural materials than highly saturated colors. A controlled palette also gives expensive items such as cabinets and countertops a longer visual life.
A useful rule is to place the strongest color on the easiest feature to change. Wall paint, stools, pendants and accessories can carry a bolder choice. Cabinetry and full-height stone should usually be selected with more caution because replacing them is disruptive and costly.
3. Cabinet Profiles Are Becoming Simpler
Flat-panel and lightly detailed cabinet doors are gaining attention because they reduce visual clutter. The best choice is not automatically the plainest door. It is the simplest profile that still fits the character of the home.
The NKBA report found that 69% of professionals expect slab cabinet doors to grow in popularity. This aligns with the broader preference for calm surfaces and concealed storage. Slab fronts work especially well with strong wood grain, integrated pulls and paneled appliances.
Shaker and narrow-rail doors are not obsolete. They provide enough detail to soften a contemporary kitchen and can connect better with traditional millwork elsewhere in the home. A transitional kitchen may pair simple Shaker perimeter cabinets with a slab-front wood island.
Door style also affects maintenance. Highly detailed profiles collect more grease and dust around grooves. Very glossy slab doors may show fingerprints. Matte or low-sheen finishes are often more forgiving, but dark matte surfaces can still reveal oils and scuffs. Ask to clean a sample before approving the finish.
4. Paneled Appliances Create a More Continuous Kitchen
Integrated refrigerators and dishwashers help the cabinetry read as one continuous composition. They are best suited to projects where a calm furniture-like appearance justifies the added appliance and cabinet costs.
NKBA professionals expect panel-faced refrigeration and dishwashers to gain popularity. Concealing large appliances can make an open kitchen feel less utilitarian, especially when it is visible from a living or dining area.
The look requires coordination. A panel-ready appliance is different from a standard appliance with a decorative panel attached. The cabinet maker, appliance supplier and installer must align panel dimensions, hinge clearances, toe kicks, ventilation and handle locations. Future service access matters too.
Homeowners who do not want the cost of full integration can still simplify the appliance wall. Choose consistent finishes, align appliance heights where possible and avoid scattering tall units across several elevations.
5. Slab Backsplashes and Continuous Surfaces Are Gaining Ground
A countertop material carried up the wall creates a clean backsplash with fewer grout joints. It can be quiet and practical or become the kitchen’s main visual feature depending on the pattern of the material.
Houzz found that tile still dominates renovated kitchen backsplashes, but slab installations rose to 28% from 24% the year before. NKBA respondents also expect slab or solid-surface backsplashes to gain popularity.
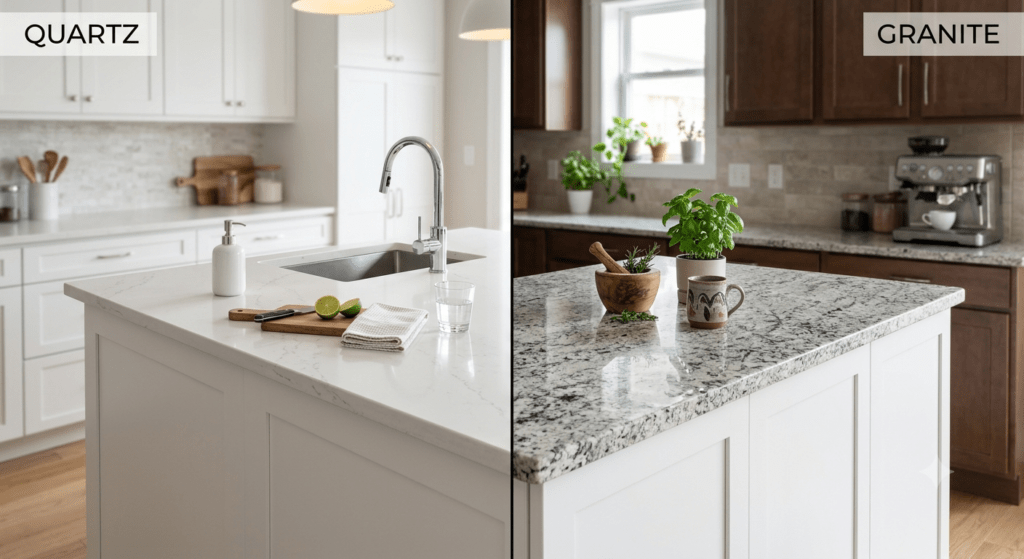
Quartz, quartzite, porcelain and natural stone can all create this look, but they do not perform or install the same way. Quartz is consistent and relatively easy to maintain, but manufacturers set limits for heat and outdoor exposure. Quartzite offers natural variation and heat resistance, but porosity and hardness vary by stone. Porcelain is thin, heat resistant and available in large formats, but edge fabrication and installation require experience. Natural marble offers distinctive movement but can etch and stain.
The visual result depends heavily on slab selection and layout. Review the exact slabs when using natural stone. Ask where seams, outlets and switch plates will fall. Strong veining can look impressive across a long wall, but poor alignment can make the same material feel disjointed.
If you are comparing surface options, read our guide to quartz vs. granite countertops before making a final selection.
6. Storage Is Being Designed Around Specific Routines
The best storage trend for 2026 is not simply adding more cabinets. It is giving frequently used items a logical place near the task they support. Pantry cabinets, deep drawers, appliance garages and beverage stations work when they match the household’s habits.
More than three-quarters of homeowners in the Houzz study included a specialty built-in feature. Pantry cabinets were the most common at 47%, followed by beverage stations at 24%. NKBA respondents also pointed to floor-to-ceiling cabinetry, more drawers, pantry spaces and storage-packed islands.
Useful storage planning starts with an inventory. Record the small appliances that stay on the counter, the largest cookware, everyday dishes, recycling needs, bulk food and pet supplies. Then assign storage based on where each item is used.
Common high-value solutions include:
- Wide drawers for pots, pans and dishes
- Tray dividers near the oven
- Pullout waste and recycling near the prep sink
- A tall pantry with adjustable shelves and internal drawers
- An appliance garage with power and enough ventilation for approved use
- A beverage zone outside the main cooking path
- Vertical storage for baking sheets and cutting boards
Specialty inserts can become expensive quickly and sometimes reduce usable cabinet volume. A simple adjustable shelf or well-sized drawer may work better than a mechanism built around one appliance. Measure possessions before ordering cabinet accessories.
7. Islands Are Becoming Purpose-Built Work Zones
A 2026 kitchen island should have a defined job. It might support food preparation, cleanup, seating, storage or entertaining, but it should not try to contain every function if that creates crowding.
Houzz reports that 53% of renovating homeowners place at least one appliance in the island, most often a dishwasher or microwave. NKBA research points to islands designed around prep, entertaining and seating, with storage integrated into the plan.
Start with circulation, not island size. Appliance doors, stools and cabinet drawers need room to open without blocking the main path. The busiest side of the island usually needs more clearance than a quiet passage. A very large island can create long walking distances and make the center difficult to clean or reach.
Plumbing, ventilation and electrical work also affect cost. A prep sink or dishwasher may require opening the floor to route supply and drain lines. A cooktop needs a safe and effective ventilation strategy. Outlets must meet the electrical code in effect for the project, so the countertop and cabinet design should be coordinated with the electrician early.
An island is not mandatory. A peninsula, work table or open floor area may serve a narrow kitchen better. The right decision is the one that improves movement and work space after all doors and appliances are drawn open on the plan.
8. Layered Lighting Is Replacing the Single-Fixture Approach
Good kitchen lighting uses separate layers for general visibility, work surfaces and atmosphere. No pendant or row of recessed lights can handle all three jobs by itself.
NKBA professionals identified natural light, overall lighting quality and task lighting as major design priorities. Under-cabinet, interior cabinet and pendant lighting are all expected to remain important. The emphasis is not just on adding fixtures. It is on putting the right light where it is needed and giving each layer useful controls.
A complete plan may include:
- Ambient light from recessed or ceiling-mounted fixtures
- Task light under upper cabinets and above the sink or cooktop
- Decorative light over the island or dining area
- Interior cabinet light where visibility or display matters
- Toe-kick or low-level night lighting for safer movement
- Daylight from windows, glazed doors or a skylight where practical
Color temperature and color rendering affect how finishes and food appear. Fixtures do not need to match exactly, but a large difference can make adjacent surfaces look inconsistent. Dimmers help the same room move from food preparation to evening entertaining.
Lighting needs to be settled before electrical rough-in and cabinet installation. Retrofitting wiring after new cabinets and wall finishes are in place is more expensive and may limit fixture placement.
9. Better Layouts Matter More Than Bigger Footprints
Most homeowners do not need a larger kitchen as much as they need a better-organized one. In 2026, layout work is focusing on circulation, storage and task zones within the space already available.
This is where the two leading studies appear to disagree, but the difference comes from what they measure. NKBA found that 76% of industry respondents expect kitchen footprints to increase over the next three years. Houzz found that 68% of recently renovated kitchens stayed about the same size, even though 52% of homeowners changed the layout.
The practical lesson is not that one source is wrong. Professionals see demand for larger and more connected kitchens, while completed projects show that many homeowners improve function without paying for an addition or major expansion.
Before moving a wall, test whether the existing room can work better through:
- A different cabinet configuration
- Fewer deep corner cabinets and more accessible drawers
- Relocated appliances that shorten daily travel
- A smaller island with better clearances
- Tall storage that uses vertical space
- A beverage or breakfast zone outside the main work area
- A wider opening that improves connection without removing the entire wall
Structural changes may still be worthwhile when the room is isolated, undersized or blocked by a poor addition. They should solve a measured problem, not follow an assumption that an open or oversized kitchen is automatically better.
10. Long-Term Accessibility Is Entering Mainstream Planning
Accessible kitchen features are becoming standard planning tools rather than last-minute medical adaptations. Pullouts, drawers, better lighting and easy-to-grip hardware improve daily use for people of many ages and abilities.
Houzz found that 53% of renovating homeowners addressed current or future special needs. Among those planning for aging, popular choices included pullout cabinets, additional lighting, wide drawer pulls, rounded countertop corners and nonslip flooring.
Many of these details are visually subtle. Deep drawers reduce bending and reaching. A microwave placed at a comfortable height is easier to monitor. A landing area beside the oven or refrigerator makes transfers safer. Lever handles and D-shaped pulls require less grip strength than small knobs.
More specialized changes, such as lowered work surfaces or wheelchair turning space, require careful dimensional planning. They should be incorporated before cabinets are ordered, not improvised during installation. Even when a household has no immediate accessibility need, choosing flexible features can help the kitchen remain useful longer.
11. Wellness Features Focus on Air, Light and Cooking
Kitchen wellness in 2026 is grounded in practical systems: effective ventilation, good natural and electric light, water quality and appliances that support preferred cooking methods.
NKBA respondents expect strong interest in powerful vent hoods, steam cooking and connections to outdoor space. These features can improve comfort, but the underlying installation matters more than the marketing label.
A range hood needs to capture contaminants and exhaust them effectively. Hood width, mounting height, airflow, duct diameter, duct length and makeup-air requirements all affect performance. A high airflow rating does not compensate for a narrow hood or a restrictive duct route.
Induction cooking is another strong option for homeowners who value fast response, easy cleanup and less combustion inside the house. It may require a compatible electrical circuit and suitable cookware. Steam-capable ovens offer another cooking method but take space and budget, so they should match the way the household actually cooks.
Natural light is valuable, but larger windows can reduce upper cabinet space and may introduce glare or heat gain. Window placement, glazing, shading and storage should be designed together.
12. Smart Technology Is Becoming More Selective
The most useful kitchen technology works quietly in the background. Homeowners are getting more value from precise controls, alerts, charging and energy management than from features that add complexity without saving time.
Houzz found strong interest in refrigerators and ovens with specialty functions. Common examples included filter alerts, adjustable temperature zones, remote oven monitoring, control locks and precise temperature settings. NKBA also expects growth in connected appliances, app-controlled lighting and embedded charging.
Before paying for a connected feature, ask four questions:
- Does it improve a task performed every week?
- Will the appliance still perform normally without an app or internet connection?
- Can software and security updates be maintained?
- Is the feature worth replacing the appliance sooner if support ends?
Hardwired lighting controls, dedicated charging drawers, leak sensors and an automatic shutoff valve can offer practical benefits without dominating the design. Plan power, network coverage and service access before the walls are closed.
13. Transitional Design Remains the Safest Style Foundation
Transitional kitchens remain popular because they combine clean contemporary function with enough traditional detail to feel comfortable in a wide range of homes. The result should feel collected, not generic.
Houzz found transitional style leading renovated kitchens at 25%. NKBA professionals also placed transitional and timeless design ahead of contemporary minimalism and organic styles.
A transitional foundation may combine restrained cabinet profiles, warm wood, quiet counters and familiar metal finishes. Personality can then come from pendants, stools, wall color, hardware or a smaller area of distinctive tile. This approach makes it easier to update the room later without replacing the major components.
Timeless does not mean avoiding all current ideas. It means keeping the hardest and most expensive elements proportionate to the house while using trend-forward details selectively.
Which 2026 Kitchen Trends Are Worth the Investment?
The best investments improve function, durability or comfort even after the visual trend changes. Storage, lighting, ventilation and layout usually have broader long-term value than a highly specific color or decorative feature.
| Trend or feature | Long-term value | Why | Main caution |
| Better layout and circulation | High | Improves every use of the room | Moving walls and utilities can raise costs quickly |
| Drawers and planned pantry storage | High | Makes everyday items easier to reach | Too many specialty inserts reduce flexibility |
| Layered task lighting | High | Improves safety, visibility and atmosphere | Must be planned before rough-in |
| Effective exterior ventilation | High | Helps manage smoke, moisture and cooking odors | Performance depends on proper duct design |
| Durable countertop and flooring | High | Reduces maintenance and premature replacement | Performance varies within material categories |
| Long-term accessibility | High | Supports a wider range of users over time | Specialized dimensions need early planning |
| Warm wood cabinetry | Medium to high | Natural grain has broad and lasting appeal | A strongly colored stain may date faster |
| Slab backsplash | Medium | Durable and easy to clean with fewer joints | Material and fabrication costs can be substantial |
| Paneled appliances | Medium | Creates a calm integrated appearance | Higher cost and model-specific panels |
| Beverage station | Personal | Useful for households that use it daily | Can consume valuable storage and counter space |
| Connected appliance features | Personal | Helpful when a feature solves a real routine | Software support and repair costs vary |
| Bold permanent color | Personal | Creates a memorable room | Expensive to change if used on all fixed surfaces |
The order in which money is spent matters. Correct the layout and building systems first. Fund cabinetry, surfaces and lighting next. Add convenience features only after the core plan works. Our 2026 kitchen remodel cost guide explains how scope, size, materials and labor affect the full budget.
Kitchen Trends to Approach Carefully in 2026
Few kitchen ideas are completely out of style. The bigger risk is using a trend where it works poorly or applying it so heavily that it overwhelms the room.
Oversized islands
A large island looks impressive in photographs, but it can narrow aisles, block appliance doors and make the center difficult to reach. Size the island after the required circulation is protected.
All-open storage
Open shelves can make a small section feel lighter and keep daily dishes close. Used throughout the kitchen, they expose more items to grease and dust and require constant organization. Combine a limited display area with enclosed storage.
Technology for its own sake
A screen or app is not automatically an upgrade. Favor controls, alerts and monitoring that save time or prevent damage. Make sure basic appliance functions do not depend entirely on a cloud service.
Strong veining on every surface
Bold stone can create an effective focal point. Repeating it across counters, backsplashes, the island and the hood can make the kitchen feel busy. Decide which surface should lead and let surrounding materials support it.
Removing every wall
An open kitchen may improve connection, but it also exposes noise, dirty dishes and cooking odors. Partial openings, wider doorways or defined zones can create connection while retaining storage and separation.
Treating white kitchens as obsolete
Wood has edged ahead in current homeowner selections, but white remains nearly as common. A well-detailed white kitchen can still feel current. Warm undertones, natural texture and considered lighting prevent it from feeling flat.
How to Choose the Right Trends for Your Kitchen Remodel
Choose trends by starting with the problems the remodel must solve. Then select a small number of ideas that support those goals and work with the home’s architecture.
Use this process before approving a design:
- Document the current problems. Note bottlenecks, dark work areas, insufficient landing space, difficult storage and appliances that interrupt traffic.
- List daily routines. Include cooking, coffee, school mornings, entertaining, pet care, recycling and grocery unloading.
- Set the project scope. Decide whether the goals require finish updates, cabinet replacement, a new layout or structural work.
- Protect the fixed budget. Price cabinets, labor, surfaces, appliances and building systems before adding optional features.
- Choose a durable foundation. Set the layout, cabinet quality, ventilation, lighting and work surfaces first.
- Add personality selectively. Use one or two strong materials or colors instead of asking every feature to be the focal point.
- Review samples together. Evaluate cabinet doors, counters, flooring, paint and metal finishes in the home’s light.
- Test the plan at full scale. Confirm aisle widths, appliance swings, seating depth and landing areas before ordering.
A remodeler can help connect the design choices to construction requirements. Learn more about Stonewell Remodel’s kitchen remodeling service and the planning process behind a complete project.
Common Mistakes When Following Kitchen Trends
The most common mistake is selecting finishes before the layout, storage and technical requirements are settled. This creates a beautiful concept that becomes awkward or expensive during construction.
Other mistakes include:
- Copying an inspiration photo without accounting for room size or natural light
- Choosing an island before checking required clearances
- Ordering cabinets before appliance specifications are final
- Treating all quartzite, quartz, porcelain or wood products as if they perform identically
- Forgetting task lighting under upper cabinets
- Choosing a high-powered hood without planning the duct route
- Adding specialty storage without measuring the items it must hold
- Mixing too many wood tones, metal finishes and bold patterns without a clear hierarchy
- Spending the contingency fund on upgrades before demolition reveals existing conditions
- Making every permanent surface trend-forward at the same time
The budget should include room for the parts of the project that do not appear in a mood board. Electrical upgrades, plumbing changes, wall repair, ventilation, permits and installation labor all influence what can be achieved. The 30% rule in remodeling can provide another framework for thinking about project value, but the final budget should be built from the actual scope.
When Should You Talk to a Kitchen Remodeler?
Talk to a remodeler before finalizing cabinets, appliances or a layout that moves walls and utilities. Early construction input can identify structural, electrical, plumbing and ventilation constraints while the design is still easy to adjust.
Bring a list of problems, approximate measurements, inspiration images and a realistic investment range. A productive first discussion should cover scope, layout priorities, permit needs, product lead times, likely construction work and the decisions required before a detailed quote.
If the existing kitchen has water damage, outdated wiring, poor ventilation or signs of structural movement, those conditions should be evaluated before cosmetic upgrades are selected.
Frequently Asked Questions About 2026 Kitchen Trends
What is the biggest kitchen design trend for 2026?
Warmth combined with practical function is the largest overall shift. Wood cabinetry, natural textures and softer colors are growing, while storage, lighting and layout are being tailored more closely to daily routines.
Are white kitchens out of style in 2026?
No. White cabinets remain one of the two most common choices in current kitchen renovations. Wood moved slightly ahead in the Houzz study, but a white kitchen can still feel current when it includes warmth, texture and a well-planned lighting scheme.
What cabinet color is popular in 2026?
Natural wood is the leading broad cabinet choice, especially in medium and light tones. Among painted colors, warm whites and restrained greens remain practical options. The right color depends on flooring, daylight and the surrounding rooms.
Are Shaker cabinets still in style for 2026?
Yes. Shaker cabinets remain useful, although slab and narrow-rail profiles are receiving more attention. A simple Shaker door works especially well in transitional homes where a completely flat door would feel too modern.
What countertops are trending in 2026?
Quartz and quartzite remain leading choices, with porcelain and other large-format surfaces also receiving attention. Subtle movement is versatile, while stronger veining is often used as a focal point. Performance, maintenance and fabrication should matter as much as appearance.
Are kitchen islands still popular?
Yes, but the focus is shifting from size to purpose. A well-designed island supports a specific mix of prep, cleanup, seating, appliances or storage while preserving comfortable circulation.
Is an open-concept kitchen still a good idea?
It can be, but full openness is not right for every household. Consider noise, views of dirty dishes, ventilation and lost wall storage. A wider opening or partial connection may provide better balance.
Which kitchen trend is most likely to last?
Features that improve daily use tend to last longest. Better storage, task lighting, ventilation, durable surfaces and comfortable circulation will remain valuable even when cabinet colors and decorative styles change.
How can I use 2026 trends without dating my kitchen?
Keep the layout and expensive fixed materials restrained, then use current color or personality on easier-to-change features. An island finish, wall color, pendants, stools and hardware can express the moment without locking the whole room into it.
Do kitchen trends affect remodeling cost?
Yes. Integrated appliances, custom storage, slab backsplashes, relocated utilities and structural layout changes can add substantial cost. Warm colors or a different cabinet profile may have little cost impact, while features requiring custom fabrication or new building systems have a much larger effect.
Plan a Kitchen That Works Beyond 2026
A lasting kitchen starts with the right layout, reliable systems and materials suited to the household. Trends should refine that foundation, not replace it.
Stonewell Remodel plans and builds kitchens around the way each household uses the space. If you are considering a new layout, cabinets, lighting, surfaces or a complete renovation, request a kitchen remodel consultation to discuss the scope and next steps.