Bathroom Design Ideas: Styles, Layouts & Trends
Good bathroom design ideas start with a clear picture of how the room will be used, not with a favorite tile or a photo saved late at night. This guide brings together bathroom ideas across styles, layouts, materials, fixtures, storage, color and trends, so you can move from inspiration to decisions that suit your space, your household and your budget.
It is written for several kinds of readers. Remodelers weighing a full gut renovation will find planning steps and cost-driving decisions. Renters and anyone doing a light refresh will find changes that need no plumbing work, such as lighting, mirrors, textiles and paint where permitted. People designing a new build will find layout principles that are easiest to apply before walls go up.
To use the guide, read the planning section first, because it determines which later ideas are realistic. Then choose a style, check the layout advice for your room type, and work through showers, surfaces, fixtures and storage. The color, decor and trend sections help you finish the room and judge which choices will age well.
Throughout, the advice avoids fixed prices and statistics, because costs and codes vary by region and project. Treat the guidance as a framework, and confirm dimensions, clearances and electrical requirements with your local code and a licensed professional.
How to Plan a Bathroom Design Before Choosing Ideas
A bathroom remodel design works best when practical questions come before aesthetic ones. A bathroom is a small room packed with plumbing, electrical work, waterproofing and ventilation, so a beautiful idea that ignores those systems can become expensive or impossible. Start by defining who uses the room every day. A household with young children needs durable surfaces and a tub, while a couple may want a double vanity, and older adults may want a curbless shower and grab-bar-ready walls.
Next, think in zones. The wet zone covers the shower, tub and the splash area around them, and it needs waterproof materials, slip-resistant flooring and good ventilation. The dry zone includes the vanity, storage and often the toilet, where finishes can be softer and more decorative. Separating the two helps you spend money where water demands it and save where it does not.
- Set a realistic budget range and keep a contingency for surprises behind walls and floors.
- List who uses the bathroom, their ages and any mobility or accessibility needs.
- Measure the room, including door swing, window position and ceiling height.
- Mark where the existing drains, supply lines and vent stack are located.
- Divide your wishes into must-haves and nice-to-haves.
- Decide whether you will keep the current layout or relocate fixtures.
- Choose a style and a short list of materials before buying anything.
- Plan lighting, outlets and ventilation alongside fixtures, not afterward.
Plumbing location is the biggest hidden driver of cost and options. Keeping the toilet, shower and sink where their drains and supply lines already sit usually keeps the project simpler. Moving the toilet in particular can require changes to the floor structure and the drain slope, and a toilet moved far from the main stack may need professional engineering. If you want a new layout, ask a plumber early what is feasible, since that answer may shape the entire design.
Bathroom Styles to Consider
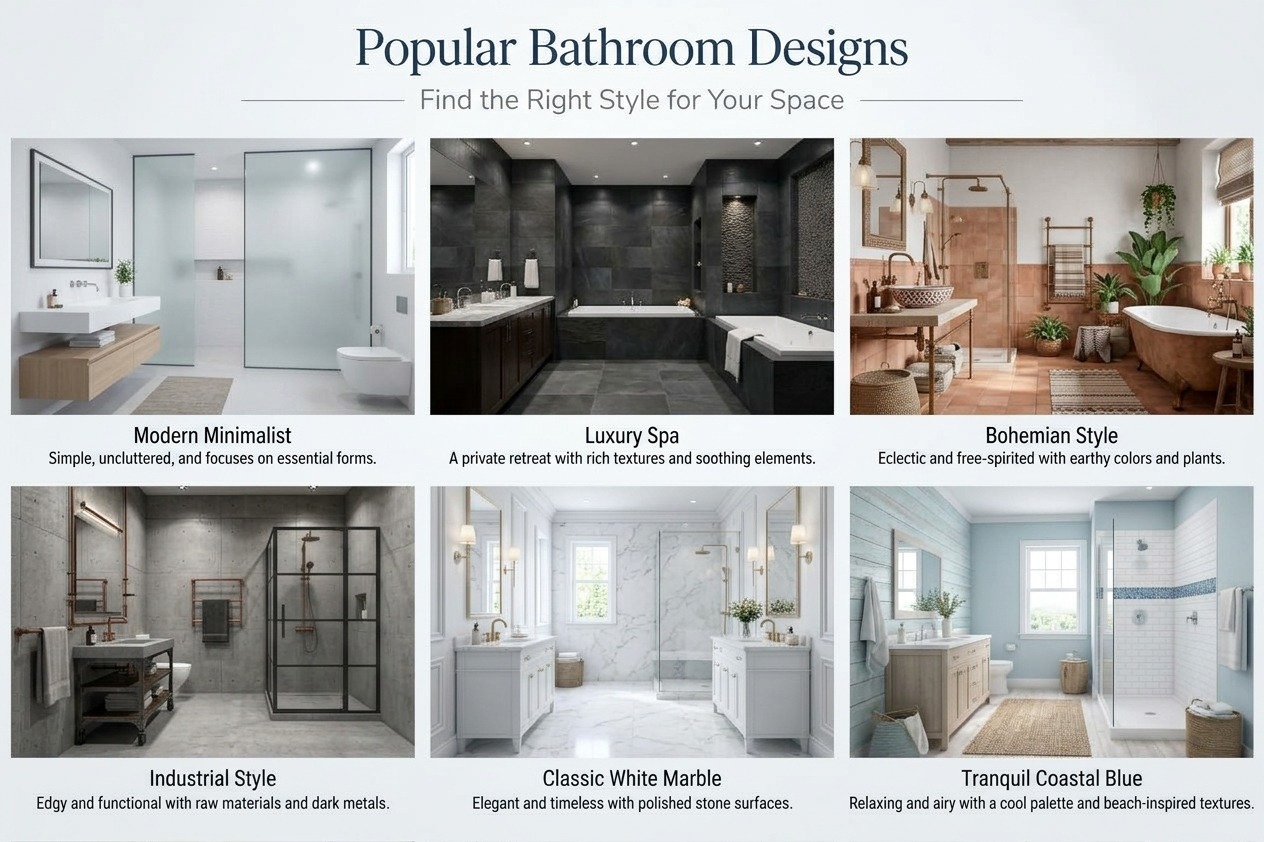
Bathroom styles ideas can feel endless, but most designs fall into a handful of families defined by their materials, color palettes and fixtures. Picking one helps you make dozens of small choices consistently, from faucet finish to tile shape. It also keeps the room from looking like a collection of unrelated trends.
To choose a style that fits your home, look at the rooms around the bathroom. A sleek modern bathroom can feel jarring in a historic house, while a heavily traditional room may clash with a minimalist home. You do not need an exact match, but a shared color thread or material, such as wood tone or metal finish, helps the bathroom feel connected. Consider also how much maintenance you accept, since some finishes need more care than others.
Modern and Contemporary
Modern bathroom design ideas center on simplicity: clean lines, uncluttered surfaces and a restrained palette. Contemporary bathroom ideas follow current tastes and can be a little softer, mixing in curves, texture and warm woods. Both suit people who like a calm, minimal room and are willing to keep counters tidy, since the style shows clutter quickly.
- Floating vanities that show the floor and make a room feel more open
- Frameless glass shower enclosures with minimal hardware
- Concrete-look or large-format tile and matte finishes
- Neutral colors with black, brass or brushed metal accents
- Integrated or recessed lighting and simple rectangular mirrors
Traditional and Classic
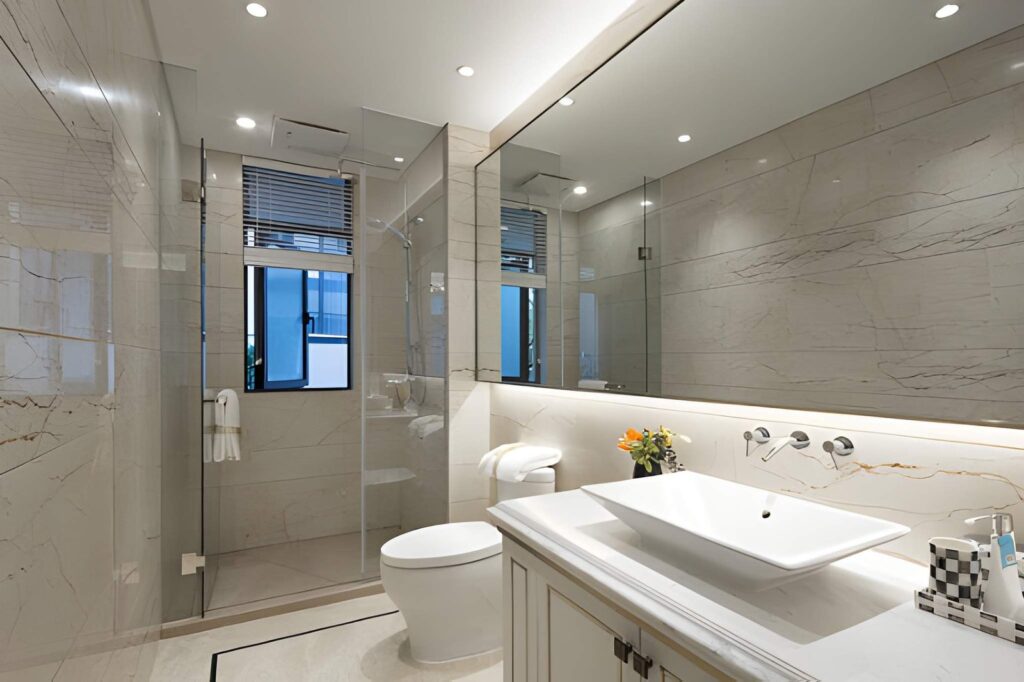
Traditional bathroom ideas draw on timeless bathroom design: symmetry, richer detail and materials with a sense of permanence. Classic bathroom design often features marble, furniture-style vanities and ornate yet balanced hardware. It suits older homes and anyone who wants a room that will not feel dated quickly, although real stone and detailed millwork can raise cost and upkeep.
- Marble or marble-look tile on floors, walls and counters
- A claw-foot tub as a centerpiece
- Paneling or wainscoting on the lower walls
- Polished chrome, nickel or brass hardware
- Framed mirrors and sconces on either side of the vanity
Transitional
Transitional design blends traditional warmth with modern restraint, which makes it a safe choice for people who like both. It generally uses a neutral palette, simple profiles on cabinetry and tile, and mixed finishes, such as a brushed metal faucet with a classic light fixture. Because nothing is extreme, it adapts well to changing tastes and is often easier to resell, while accessories can add personality.
Farmhouse, Cottage and Country
Farmhouse bathroom ideas, cottage bathroom ideas and country bathroom ideas share a relaxed, lived-in warmth. They favor natural textures and practical, slightly nostalgic forms, and they suit homes where comfort matters more than polish. Wood and white painted surfaces keep the mood light, and a few vintage-style pieces give character without much expense.
- Shiplap or beadboard walls
- Wood or wood-look vanities, sometimes open underneath
- Subway tile in the shower and on walls
- Apron-front or skirted sinks that soften the vanity
- Black or oil-rubbed metal accents, woven baskets and simple linens
Spa and Luxury
Spa bathroom ideas and luxury bathroom ideas aim for a hotel-inspired retreat. The feel comes from calm color, tactile materials and thoughtful lighting more than from sheer size. Natural stone, soft towels, a clear layout and warm, dimmable light create the sense of slowing down. Luxury also means comfort features, so think about how the room will feel in the first and last moments of your day.
Because budgets are finite, decide where to splurge and where to save.
- Splurge: a soaking tub, a steam shower, natural stone, heated floors, quality faucets and valves
- Save: decorative accessories, stone-look porcelain in low-impact areas, standard-size mirrors, simple paint and towel upgrades
Black, Dark and Moody
Black bathroom ideas and dark bathroom ideas, including deep blue and charcoal, create drama and a cocooning feel, and they work especially well in powder rooms. The risk is a room that feels closed in, so the details matter. Dark tones are forgiving of some marks but can show water spots, soap residue and dust, so choose finishes you are willing to wipe down.
Light is the key. Layer sources at the vanity, ceiling and, if possible, in the shower, and use warm bulbs to keep dark paint from looking flat. Add contrast with lighter elements such as a pale countertop, white fixtures, a mirror with a reflective surface or brass accents. Mixing finishes, such as matte walls with glossy tile, adds depth so the color reads as rich rather than heavy.
Bathroom Layout Ideas by Space Type
Bathroom layout ideas begin with fixed constraints: where the door opens, where the plumbing sits and how much clear floor you need to move comfortably. Local codes usually specify minimum clearances around the toilet, sink and shower, and these figures vary, so check them before finalizing a plan. A good rule is to draw the room to scale and test each fixture, door and drawer swing on paper.
Room type changes the priorities. A small bathroom is about efficiency and visual openness, a primary bath is about comfort and shared use, and a powder room is about impression. Door swing is a frequent culprit, since an inward-opening door can block a vanity or the toilet, and switching to an outward swing or sliding door can free valuable inches.
Small and Very Small Bathrooms
Small bathroom ideas succeed when every fixture earns its footprint. Here are the strategies that matter most, roughly in order of impact.
- Choose the door wisely. A pocket door or outswing door removes the swing arc that eats floor space.
- Use wall-mounted fixtures. A wall-hung toilet or floating vanity exposes more floor, which makes the room feel bigger and cleaning easier.
- Choose glass shower panels. A clear panel or frameless enclosure keeps sight lines open, unlike a curtain that visually cuts the room.
- Keep colors light. Pale walls and tile reflect light, though texture prevents a flat look.
- Use slim storage. Recessed niches and narrow shelves avoid bulky furniture.
For bathroom ideas with shower versus tub, think about daily use. A 5-foot alcove is the usual home for a tub or shower-tub combo, and replacing the tub with a walk-in shower often creates a more open feel and makes the room easier to enter. If you have children or value baths, a tub may matter more, and a combination with a glass panel can offer both. Keep one tub somewhere in the house for resale reasons if that concerns you.
For very small rooms, consider a wet room, where the shower shares the floor with the rest of the room and the whole space is waterproofed with a sloped floor. This removes the enclosure and can make a tiny room feel generous, but it demands careful waterproofing and ventilation, and other items such as towels and toilet paper need protection from spray.
If you can only change a few things, prioritize the door swing, the shower enclosure and the vanity depth. Choosing a shallower vanity or a compact sink can give you clearance without a full remodel, while lighting and a larger mirror add perceived space cheaply.
Master Bathrooms
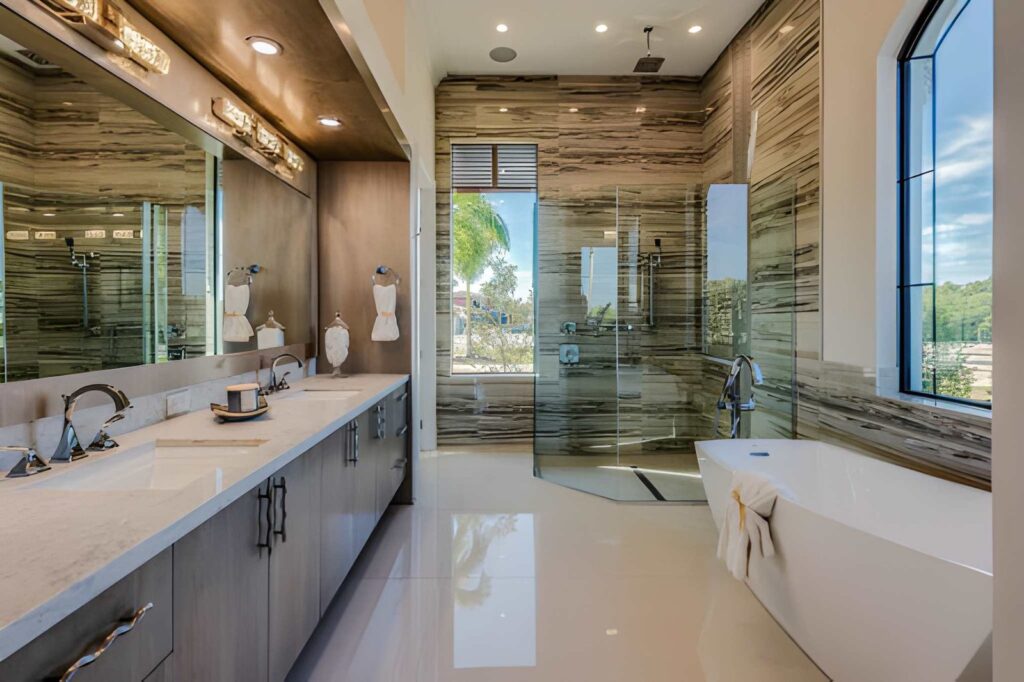
Master bathroom ideas often focus on comfort and separation. With more space, the question shifts from squeezing things in to arranging them so two people can use the room at once without conflict. Good master bathroom design places the most shared items, such as the vanity, away from the toilet and shower so traffic does not collide.
- A double vanity gives each person a sink and storage, with enough counter space between them
- A separate toilet room adds privacy when the room is shared
- A walk-in shower with a bench and niche can be the main event
- A freestanding tub works best when there is room to walk around it and a clear spot for the plumbing
- A long vanity with one sink and more counter can be better than two sinks that crowd the space
Personalizing a shared space matters too. Give each person drawers and shelves of their own, and consider individual outlets and mirror lighting. If one person gets ready earlier, a dimmable light helps. Where space is limited, a larger shower often brings more everyday pleasure than a tub that is rarely used.
Guest Bathrooms, Half Baths and Powder Rooms
Guest bathroom ideas, half bathroom ideas and powder room design ideas share one advantage: these rooms are used briefly, so they can take risks. Without a shower, moisture is less of a concern, which opens up materials like wallpaper that would struggle in a daily bath. Keep a practical base, since guests need a clear surface, a hook and a place for a towel.
This is the place to be bold. Statement wallpaper, a dramatic paint color or a patterned tile accent can turn a plain room into a conversation starter. A small sink, such as a wall-mounted or corner basin, saves space, and a bold mirror in an unusual shape or finish becomes the focal point of the room.
Add hospitality touches that make guests feel considered: a small tray with hand soap and lotion, a stack of fresh hand towels, a candle or diffuser, and good lighting that is flattering rather than harsh. A powder room can also hold a few spare toiletries in a basket, so guests do not need to ask.
Jack and Jill and Family Bathrooms
A Jack and Jill bathroom sits between two bedrooms with a door to each, so it must handle shared use and heavy wear. The strongest designs divide the room into zones, for example giving each user their own sink and storage while the shower and toilet are in an enclosed or semi-private area. That way one person can brush their teeth while another showers.
Durability is the other priority. Choose water-resistant, easy-to-clean surfaces, slip-resistant floors and hardware that stands up to frequent use. Lock design matters, since both doors need a way to be secured. For cohesion, use the same palette and finishes across the room so it connects both bedrooms without feeling like it belongs to one.
Shower and Tub Ideas
Bathroom shower ideas shape how the whole room looks and functions, because the shower or tub is usually the largest element. Think about how you bathe, how much space you have and whether accessibility will matter in the future. Shower designs ideas range from simple tub-shower combinations to open walk-in showers and full wet rooms, and each choice carries trade-offs in cost, cleaning and comfort.
Whatever you choose, plan the details that make a shower pleasant to use. Niches keep bottles off the floor, a bench gives a place to sit or shave, and a handheld sprayer eases cleaning. Glass doors show off tile but need squeegeeing, while a shower curtain is inexpensive, easy to change and forgiving in tight spaces. Shower systems, which combine a rain head with a handheld and sometimes body sprays, add comfort but require adequate water supply and careful valve planning.
- Tub-shower combo: Pros: space-efficient, familiar, good for families. Cons: the tub edge is a step to climb over and the layout is less open. Best for: small bathrooms and homes with children.
- Walk-in shower with glass: Pros: open look, easy access, room for a bench and niche. Cons: needs enough space and good waterproofing, and glass requires cleaning. Best for: primary baths and aging in place.
- Wet room: Pros: seamless floor, very open, flexible in tiny rooms. Cons: demands thorough waterproofing and ventilation. Best for: very small bathrooms and accessible design.
- Freestanding tub: Pros: sculptural, ideal for soaking. Cons: takes floor space and is harder to clean around. Best for: larger rooms where the tub is a feature.
- Alcove tub: Pros: efficient and affordable, can pair with a curtain or glass panel. Cons: less luxurious. Best for: guest and family baths.
If you are weighing a bath-shower combo against a separate shower, consider who will use the room. A combination keeps flexibility for bathing children and resale, while a walk-in shower improves daily comfort and accessibility. A glass panel on a combination can bridge the two by making the tub area feel more open.
Tile, Floor and Wall Ideas
Bathroom tile design ideas affect the look, safety and long-term performance of the room. Tile is not only decorative; it protects surfaces from moisture, so the underlying waterproofing and installation matter as much as the pattern. Choose materials rated for wet areas and ask your installer about the right setting materials for your tile type.
Scale and pattern change how a room feels. Large-format tile has fewer grout lines and gives a calm, seamless look, which helps in small rooms. Small tile and mosaics add texture and are easier to fit on sloped shower floors. A patterned or colorful tile can serve as a focal point, but works best when the rest of the room stays quiet, so use it on one wall, the shower niche or the floor, not everywhere.
Floors
- Porcelain and ceramic tile are durable and widely available, and suit wet areas well
- Natural stone, including marble, feels luxurious but needs sealing and gentler cleaners
- Choose a textured or small-format tile for slip resistance, especially near the shower
- Darker grout hides dirt, while lighter grout gives a cleaner look but may stain
Showers
- Bathroom shower tile ideas include classic subway tile, large slabs and mosaic accents
- Smaller tiles on shower floors offer more grip because of the extra grout lines
- Run tile to the ceiling for a finished look and better protection
- A niche lined with accent tile makes a neat focal point
Walls
- Bathroom wall tile ideas range from marble tile to handmade-look ceramics, and a half-wall of tile with paint above is economical
- Paint should be a moisture-resistant formula suited to bathrooms
- Wallpaper works best away from direct splash, such as in powder rooms, and should be rated for humidity
- Paneling and shiplap add texture and need a protective finish
For small bathroom tile ideas, keep the palette tight and continue the same tile from floor to wall to avoid visual breaks. Epoxy or high-performance grout may reduce staining, though you should discuss options with your installer. Wherever you use natural stone, remember that sealing and gentle cleaning are part of the deal.
Vanity, Sink, Mirror and Lighting Ideas
The vanity area is where function and style meet, and it is used more often than any other part of the room. Bathroom vanity design ideas should balance storage, counter space and comfort. Measure your clearances before choosing, and think about how much you store beneath the sink, since plumbing can cut into drawer space.
Lighting and mirrors work together. A beautiful vanity can be undermined by harsh overhead light, which casts shadows on the face. Plan for layers, and place outlets near the vanity for hair tools and electric razors, with the protection your local code requires.
- Vanity types: Floating vanities look light and make cleaning easy, but storage depends on the cabinet. Freestanding furniture-style vanities add character and traditional charm. Double sink bathroom ideas suit shared rooms, though one long sink with more counter space can be more useful in a narrow room.
- Sinks: Undermount sinks give a clean counter edge, vessel sinks make a statement but sit higher, and skirted or apron sinks soften the look in cottage and traditional rooms. Compact basins help small spaces.
- Mirrors: Bathroom mirror ideas include simple rectangles, rounds and arches. Offbeat shapes, such as an organic edge or a vintage frame, add personality. Bathroom vanity mirror ideas can include a mirrored medicine cabinet for hidden storage, or two mirrors above a double vanity.
- Lighting layers: Combine ambient light from the ceiling, task light at the mirror and accent light for mood. Side sconces at face height are flattering because they reduce shadows, and dimmers help the room shift from morning routine to evening soak.
- Outlets: Plan them at the vanity or inside a drawer so cords do not clutter the counter.
Choose warm to neutral bulbs for skin tones and keep the same color temperature across fixtures so the room looks consistent. Ask your electrician about which fixtures are suitable for wet or damp locations, especially in and near the shower.
Storage Ideas That Keep Bathrooms Clutter-Free
Bathrooms collect small items quickly, so storage should be planned alongside fixtures rather than added later. The best systems keep daily items within reach and hide the rest. Start by listing what you actually store, then match each category to a place, giving priority to the items you use every day.
Small bathroom storage ideas rely on using vertical and overlooked space. Think about walls, the back of the door, the area above the toilet and the inside of the vanity, then choose pieces that suit your style. Bathroom cabinet ideas and bathroom furniture ideas can be mixed, so a built-in cabinet works alongside a freestanding piece when space allows.
- Drawers in the vanity: better than deep cabinets for small items, and best in any bathroom with a standard vanity.
- Recessed niches: keep shower products off the floor, and work best in shower walls or between studs.
- Open shelving: displays rolled towels and attractive items, and works best in rooms that stay tidy.
- Over-toilet storage: shelves or a cabinet use dead space, ideal in small and powder rooms.
- Side table or cart: adds flexible storage in larger rooms and can be moved when needed.
- Storage jars and baskets: corral cotton pads, swabs and spare soap, and work on counters and shelves.
- Makeup station: a seated vanity area with a drawer organizer suits primary baths with space and good light.
- Hooks and rails: keep towels and robes off the floor, best on doors and walls near the shower.
Color Palette Ideas
Color influences both how large a bathroom feels and what mood it sets. Light colors reflect light and make a room feel more open, while dark colors absorb light and create intimacy. Undertones matter: a cool white can feel crisp, while a warm white feels softer, so test samples in your own lighting at different times of day.
Colour combinations work best when you limit the palette and repeat colors in several places. A common approach is a dominant neutral, a secondary tone and one accent. Painting trim in the wall color, or a slightly lighter shade, can make a small bathroom feel more cohesive, while contrasting trim defines edges for a more traditional look.
- White: white bathroom ideas feel clean and bright, and layered textures keep them from looking sterile.
- Gray: gray bathroom ideas are calm and versatile, and warm grays avoid a cold feel.
- Blue: blue bathroom ideas range from pale and airy to deep and dramatic, and suit water-themed or coastal rooms.
- Green: green bathroom ideas bring a natural, restful quality, especially in sage and deep forest shades.
- Black and white: black and white bathroom ideas offer strong contrast and a graphic look, with warm accents to soften it.
Color also affects the mood of use. Soft blues and greens encourage relaxation, while bold tones energize a powder room. Consider the finish too: matte hides imperfections, while gloss reflects light and cleans easily.
Decor Details That Finish the Look
Bathroom decor ideas are the last layer, and they make a functional room feel personal. The goal is to add warmth and character without cluttering surfaces that need to stay dry and accessible. Choose items that tolerate humidity and fit your overall style, and limit the number so each piece has room to be seen.
Bathroom decorating ideas are also the most renter-friendly, since many can be changed without touching plumbing. Textiles, art, hardware and plants can transform a room quickly and inexpensively, and they let you update the look as your taste changes.
- Plants: choose humidity-tolerant types and check light levels, since windowless rooms may need a bright artificial source or a faux alternative.
- Textiles: towels, bath mats and a shower curtain bring color and softness, and quick-drying fabrics resist mildew.
- Hardware: matching towel bars, hooks and cabinet pulls tie the room together, so repeat one finish or mix two intentionally.
- Art: bathroom wall decor ideas include framed prints behind glass and moisture-safe pieces, kept away from direct spray.
- Curtains: bathroom curtains ideas include café curtains over a lower window sash, which add privacy while letting in light.
- Privacy: frosted film or textured glass protects views without darkening the room.
Bathroom Design Trends
Trendy bathroom ideas come and go, so it helps to weigh each one for its benefit and its trade-off. The latest bathroom design emphasizes comfort, technology and long-term livability, but a bold trend in permanent materials can date faster than one in paint or accessories. Put trends into elements that are easy to change, and keep the permanent base more neutral.
- Statement tiles: add personality and a focal point, but are costly to replace, so use them in a limited area.
- Wet rooms: open, seamless and easy to enter, though they depend on expert waterproofing.
- High-tech showers: digital controls and multiple outlets add comfort, but need plumbing capacity and maintenance.
- Heated floors: bring comfort on cold mornings, but add installation work and are easiest during a full remodel.
- Accessible and aging-in-place design: curbless showers, wider doorways, benches and blocking for grab bars make the room safer and more flexible for all ages. The trade-off is planning ahead, but the changes can be stylish.
- Grab bars: now available in finishes that match other hardware, so safety does not need to look clinical.
Upgrades that serve daily life, such as better lighting, ventilation and storage, tend to outlast purely visual trends. Before adopting any trend, ask whether it solves a real problem in your bathroom.
Budget and Remodel Tips
Bathroom remodel ideas on a budget start with deciding how deep the project needs to go. A refresh, which might include paint, lighting, hardware, a new mirror, textiles and a re-caulked tub, can change the feel of a room without opening walls. A full remodel involves demolition, plumbing, waterproofing and tile, and costs more in both money and time.
What costs most tends to be work that touches structure and systems: moving plumbing, changing the layout, replacing the shower or tub and installing custom tile. Cosmetic choices, such as paint and accessories, cost far less. Because prices vary widely by location and finish, get several written quotes rather than relying on general numbers, and keep a contingency for hidden issues like water damage.
- Splurge: waterproofing and ventilation, the shower valve and fixtures you touch daily, quality tile installation, lighting at the vanity
- Save: paint, decorative accessories, mirrors, towel bars, and keeping existing plumbing locations
On DIY versus hiring a pro, many people can paint, replace hardware and update a mirror or light, if the electrical work is simple and permitted. Waterproofing, plumbing relocations and electrical work near water are usually better left to licensed professionals, because mistakes can cause hidden and costly damage. Some projects mix both, with a pro handling the shower and the owner doing finishing touches.
Timeline matters, since a bathroom may be out of use for a while. Order long-lead items such as vanities, tile and glass early, and confirm measurements before fabrication. Plan for permits and inspections where required, and arrange an alternate bathroom if this is your only one.