Small Bathroom Ideas That Maximize Space
A small bathroom has to do a lot in very little room. It needs a toilet, a place to wash, somewhere to bathe or shower, and enough storage to keep daily items out of sight. These small bathroom ideas cover the whole job, from layout and fixtures to storage, finishes, lighting and styling, so you can choose the changes that suit your room rather than copy a single look.
The ideas work for a full renovation and for a weekend refresh. If you are moving plumbing and replacing tile, the layout and fixture sections will matter most. If you only want a quick update, the storage, lighting, color and decor sections offer low-effort changes. The advice suits owners of guest bathrooms, powder rooms, ensuites and compact family bathrooms alike.
Start With the Layout and Measurements
Every good small bathroom redesign begins with a tape measure. Record the length and width of the room, the ceiling height, and the position of the door, window, drain, supply lines and vent. Sketch the room to scale on graph paper, or use a free online planner, and draw each fixture as a simple footprint. Seeing the pieces on paper often shows that a different arrangement leaves more usable floor than the current one.
Clearances decide what actually fits. You need enough room in front of the toilet to sit and stand comfortably, enough space beside it that your knees and hips are not pinched, and a clear standing area at the sink. Check your local building code for required minimums, because they vary by region and a plan that looks tidy on paper can still fail inspection. Also mark where the door swings, since an inward-opening door can claim a surprising amount of floor.
Finally, think about moving as little plumbing as possible. Keeping the toilet, sink and shower on or near their existing drain and supply lines usually keeps a renovation simpler and less costly. Where a move is worthwhile, such as swapping a bulky tub for a shower, put the change where it frees the most floor, and leave the rest alone.
Small Bathroom Layouts That Work
Small bathrooms generally fall into a few common configurations, and each has trade-offs. A powder room or half bath holds only a toilet and sink, so it can be very compact. Here the main decisions are the vanity depth and whether a wall-mounted or corner sink keeps the walkway clear. A small powder room can also take bolder finishes, because nobody spends long in it.
A three-quarter bath adds a shower but no tub. It is a popular choice for small spaces because a shower uses less floor than a tub and can feel more open, especially with a glass panel. A full bath includes a tub, usually combined with a shower. It is the more flexible option for households with children or anyone who likes to soak, but it takes the most room and can make a tight space feel crowded.
A small ensuite or small master bathroom has an extra challenge: it opens directly onto a bedroom, so the door, humidity and noise all matter. Consider a pocket or sliding door, good ventilation, and a simple one-wall or galley arrangement with the toilet, vanity and shower in a line. Whatever the type, a straight run of fixtures along one or two walls tends to leave the clearest central path.
Door and Window Choices That Free Up Room
The door is often the biggest hidden space thief. Swapping it can recover floor area without touching any plumbing. Consider these options:
- Pocket door: it slides into the wall, so nothing swings into the room, though the wall must be free of pipes and wiring.
- Sliding barn-style door: it hangs on a track outside the room, which is easier to retrofit than a pocket door but needs clear wall beside the opening.
- Outward-swinging door: it removes the swing arc from the bathroom, provided the hallway or bedroom has space and traffic will not collide with it.
- Frosted or glazed panel: it lets light pass through while keeping privacy, which helps the room feel less boxed in.
A small bathroom window is valuable, so avoid blocking it. Keep tall storage and large mirrors from covering the glass, and choose a light, easy-to-clean treatment such as frosted film, a roller shade or a simple cafe curtain that gives privacy without darkening the room. If a window sits inside a shower, use materials that tolerate moisture, and make sure the sill is sloped and sealed. Natural light and fresh air do more for a compact room than almost any decorative choice.
Choose Space-Saving Showers and Tubs
The shower or tub is usually the largest fixture, so it shapes everything else. Start by being honest about how the household bathes. If nobody uses the tub, replacing it with a well-designed shower can release floor space for storage or a larger vanity. If you bathe children, soak regularly, or worry about resale appeal, keeping a tub may be the better call, and the goal becomes fitting it into a tighter footprint.
As a rough guide, a walk-in shower suits people who want an open look and easy access. A corner shower suits very tight rooms where one corner can be given over to bathing. A wet room suits those willing to waterproof the whole space for a seamless look. A bathtub-shower combo suits households that need both functions in one footprint. The sections below look at each in more detail so you can match the option to your room and routine.
Walk-In, Corner and Wet Room Showers
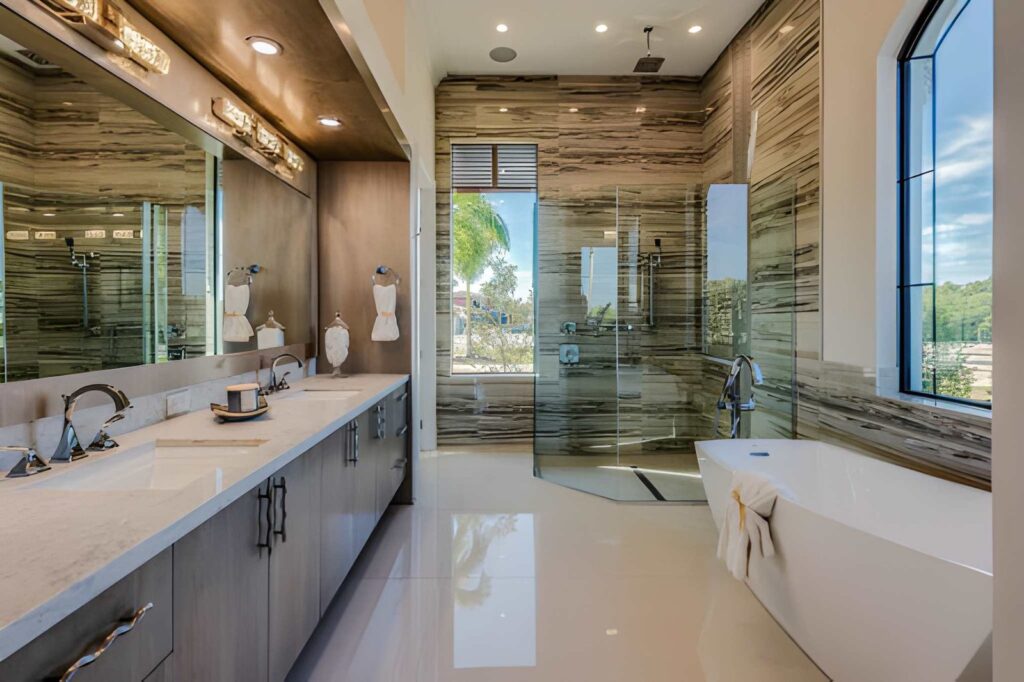
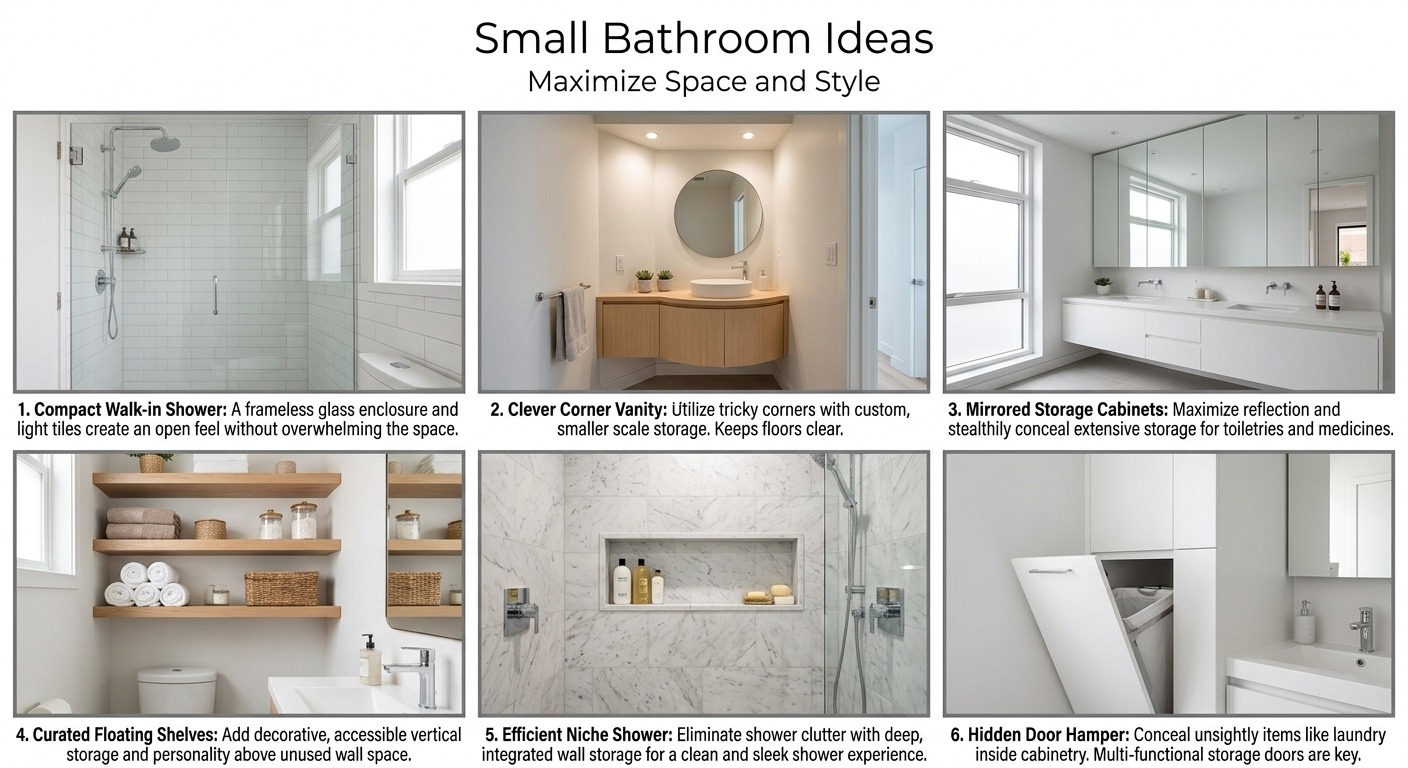
A walk-in shower has no door, or only a fixed glass panel, which keeps sightlines open and makes the room read as larger. It works best when there is enough depth to keep water from reaching the floor outside, and a fixed panel positioned opposite the showerhead helps contain spray. The downside is that an open design can feel cooler and may need a little more floor space than a closed corner unit.
A corner shower tucks into the angle of two walls and often uses a quadrant or square enclosure. It is a strong choice for tiny rooms because it leaves the rest of the floor free. Its drawbacks are limited elbow room inside and, with a swinging door, the arc the door needs. A sliding or bi-fold glass door avoids that problem. Clear glass, whether a door or a panel, keeps the view continuous and avoids the visual wall that a curtain can create.
A wet room waterproofs the entire floor and walls so the shower needs no tray or enclosure. It can make a very small bathroom feel open and is easy to clean, but it demands careful waterproofing, correct floor slope to a drain and good ventilation, so professional installation is wise. Everything in the room can get wet, which affects where you put towels, toilet paper and electrical items.
Whichever type you choose, consider a recessed shower niche. Built into the wall between studs, it holds shampoo and soap without a bulky caddy, and it keeps bottles out of the way. Tile it in the same material as the wall, or contrast it lightly if you want a subtle feature, and make sure it slopes slightly so water drains out.
Small Tubs and Shower-Tub Combos
If you want to keep a bath, a compact tub can fit where a standard one will not. Look at shorter or narrower models, and at deeper designs that let you soak in less length. A bathtub-shower combo is often the most efficient use of a small footprint, since one fixture covers both needs. A tub tray can add a surface for a book or a candle, but remove it when you need the room.
A few details make a combo feel lighter. Hang the shower curtain rod high, close to the ceiling, so the curtain draws the eye up and makes the room seem taller. Choose a plain or lightly patterned curtain in a color close to the walls, or replace it with a fixed glass screen, which keeps light moving through the room and is simple to wipe down. A curved rod gives a little extra elbow space inside the tub.
When should you keep the tub? If it is the only bath in the home, if you have young children, or if buyers in your area expect one, keep it. If a second bathroom already has a tub, or nobody soaks, converting to a shower often makes the room more comfortable and more spacious. Treat it as a decision about daily use first and resale second.
Pick Compact Toilets, Sinks and Vanities
Fixture choice can change how a small bathroom feels as much as the layout does. Depth matters most: a vanity or toilet that projects even a few inches less can open up the walkway. Before buying, measure the space in front of and beside each fixture, and compare those figures with the product dimensions listed by the manufacturer rather than relying on how a piece looks in a photo.
Visible floor is another powerful tool. Fixtures that are wall-mounted or raised on legs let you see the floor continue underneath, and that unbroken surface makes the room seem larger. Combined with slim profiles and simple lines, compact fixtures keep the bathroom functional without crowding it. The notes below cover sinks and vanities first, then toilets.
Vanity and Sink Options for Tight Spaces
The main options each suit a different problem:
- Floating vanity: mounted off the floor, it shows more floor and can hold drawers for storage. It needs a wall solid enough to carry the load and plumbing set to the right height.
- Pedestal sink: it takes little visual weight and works well in powder rooms, but it offers no storage and little counter space, so pair it with shelves or a wall cabinet.
- Corner sink: it uses an otherwise wasted corner and keeps the walkway open, though counter space is minimal.
- Narrow or shallow vanity: slimmer front-to-back depth reduces how far it projects into the room. Check that the basin is still deep enough for comfortable hand washing.
- Single sink: in a small room a single basin is almost always the practical choice, and the saved width can go to a drawer stack or counter.
Counter space is the usual trade-off. A very small vanity leaves little room for a soap dispenser, toothbrush holder and the items you use daily, so look for models with drawers, or add a wall shelf or mirrored cabinet above. A vessel sink can look elegant but consumes counter area, while an integrated or undermount basin keeps the surface clearer.
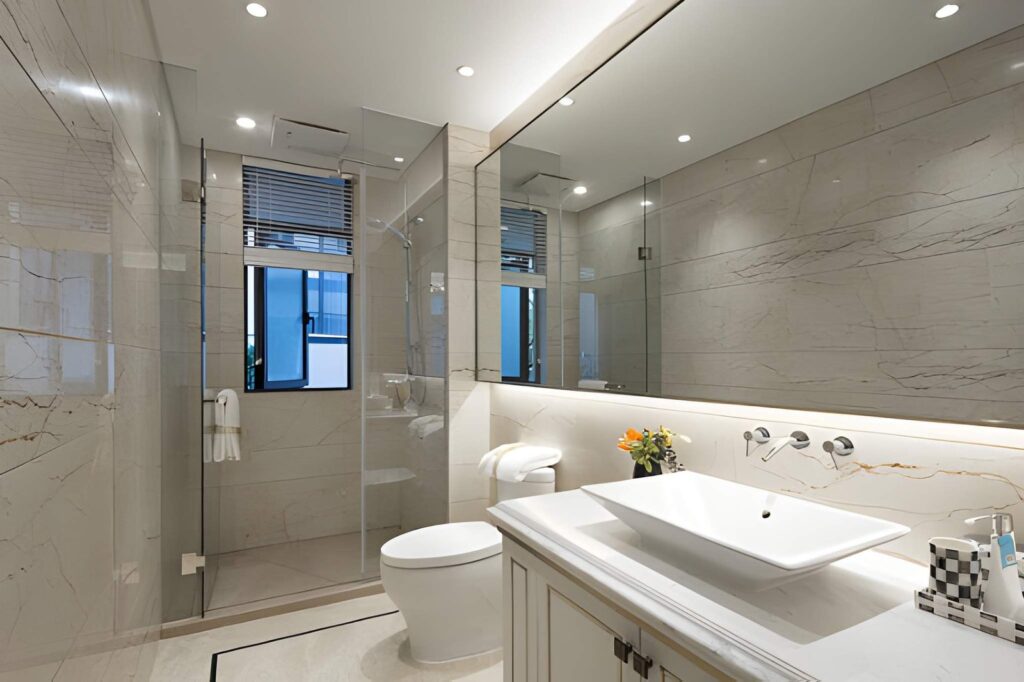
A wall-mounted faucet frees the rim of the basin and creates more usable surface, although it requires plumbing inside the wall and a careful spout length so water falls into the bowl. Match the vanity to the room: a tall, deep cabinet may suit a family bathroom, while a slim open-leg design suits a tight powder room.
Toilet Options That Save Floor Space
Toilets vary more than most people expect, and the right model can give back useful floor. The common choices compare as follows:
- Wall-hung toilet: the bowl is mounted on the wall with the tank hidden inside it. It shows more floor, is easy to clean around, and can allow a shallower look. The in-wall carrier needs a suitable wall and professional installation, and repairs mean access through a flush plate.
- Compact or round-front toilet: a round bowl is shorter from front to back than an elongated one, so it projects less into the room. The trade-off is slightly less seat length, which some users find less comfortable.
- Corner toilet: designed to sit diagonally in a corner with a triangular tank, it can suit awkward rooms. It also changes clearance patterns, so check how much space remains at the sides.
Whatever you choose, think about the space around the toilet, not only the fixture itself. Leave comfortable room at the front and sides, and avoid placing the door, a vanity corner or a towel rail where they intrude. Slim-tank or concealed-tank models also help, and a tidy storage solution above the cistern keeps the area useful without crowding it.
Smart Storage for Small Bathrooms
Storage is where a small bathroom either works or fails. The principle is to use every surface that does not take floor space: walls, the back of the door, the inside of cabinets and the shower itself. Group items by how often you reach for them, keeping daily essentials within easy reach and moving backup supplies to a higher shelf or another room.
Organizing a small bathroom also means limiting what lives there. Even the best shelf becomes clutter if it holds three half-used products of every kind. Pair each storage addition with a routine of editing, and the room will feel calmer and larger. The ideas below are split between vertical wall space and the surfaces you use every day.
Use Vertical and Wall Space
- Floating shelves: mount one or two above the toilet or beside the mirror, and fix them into studs or with proper anchors so they carry the weight.
- Medicine cabinet: replace a flat mirror with a mirrored cabinet, or recess it between studs so it takes no depth from the room.
- Over-the-toilet storage: use a slim freestanding unit or wall-mounted cabinet, leaving enough clearance so the tank can be reached.
- Recessed or built-in shelves: carve out the space between studs in a non-structural wall for a flush display or storage spot, and keep away from pipes and wiring.
- Ladder shelf: lean a narrow ladder-style unit against a wall to stack towels and baskets in a small footprint.
- Wall hooks: give each person a hook for a towel or robe, spaced so the items do not overlap.
- Over-the-door rack: hang it on the back of the door for towels, though check that the door still closes cleanly.
Keep heavy or frequently used items at easy heights, and reserve high shelves for spare toilet paper or towels. Matching baskets on open shelves also help hide the visual noise of mixed packaging.
Make the Most of Counters, Cabinets and the Shower
Organize by zone so every area has a clear job.
- Counter: keep only what you use daily, such as a soap dispenser and toothbrush holder. A small tray corrals the rest so the surface is quick to wipe.
- Drawers: use drawer organizers to separate small items so nothing migrates to the counter. Shallow dividers suit makeup and grooming tools.
- Under the sink: use stackable bins or a two-tier pull-out to take advantage of the height, working around the pipes. Baskets let you pull out a whole category at once.
- Rolling cart: a slim cart can slide into a gap beside the vanity or tub and move out of the way when needed.
- Shower: use a built-in niche, or a caddy that hangs from the showerhead or sits in a corner. Keep it uncluttered so water drains and mildew has less chance to settle.
- Towels: a towel bar plus a basket of rolled towels looks tidy and takes little space. Rolled towels also fit more neatly than folded ones.
Matching containers make the room look intentional, and decanting products into uniform bottles reduces visual clutter. Finish with a short routine: once a week, remove expired or unused products, and keep only what you can store comfortably. A small bathroom rewards discipline more than any single storage product.
Tile, Color and Finishes That Make a Room Feel Larger
Finishes can change how big a bathroom feels without moving a single wall. The general rule is to reduce visual breaks, so the eye travels farther. Light, reflective and continuous surfaces tend to expand a room, while strong contrasts and busy patterns can chop it into smaller sections. That said, these are tendencies rather than laws, and a well-chosen dark or bold scheme can look striking.
Think of finishes as a system. Floor, walls, ceiling, grout, fixtures and paint all work together, and a few consistent decisions usually beat many competing ones. Continuous flooring that runs into the shower, tile carried up to the ceiling, and a gloss or satin paint that bounces light all help create height and flow. The two sections below cover tile and color in more detail.
Tile Choices and Patterns
- Large-format tile: fewer grout lines make the surface look calmer and the room feel wider. Pros: fewer joints to clean and a clean look. Cons: large pieces can be harder to lay on uneven floors and may need more cutting in tight rooms.
- Tile into the shower: carrying the same floor tile through the shower area removes a visual boundary. Use a suitable slip-resistant finish where the floor gets wet.
- Tall or ceiling-height tile: running tile to the ceiling draws the eye upward and suggests height. It uses more material, so weigh the cost.
- Grout color: matching the grout to the tile hides lines and reads as more seamless. Contrasting grout adds graphic interest but emphasizes the grid.
- Horizontal lines: laying tile in a horizontal pattern can make a narrow room feel wider, while vertical stacking emphasizes height.
- Pattern and scale: a small, busy pattern can overwhelm. A bolder pattern used on one surface only, such as the floor or a single accent wall, adds character without crowding.
An accent wall behind the vanity or inside the shower lets you enjoy a feature tile in a controlled way. Keep the rest of the room plain so the feature feels deliberate.
Light Palettes vs. Bold Color
White and light palettes reflect light and blur the edges of the room, which is why they are the classic recommendation for small spaces. Soft whites, pale grays, warm creams and gentle neutrals keep the mood airy. Natural accents, such as wood, woven baskets or a plant, add warmth so the room does not feel clinical. A black and white scheme can also work well if the two tones are balanced and the black appears in small touches such as fixtures, frames or a floor pattern.
A dark or bold palette takes a different approach. Deep navy, charcoal or green can make the walls recede and create a cozy, dramatic feel, especially in a powder room used briefly. The risk is that dark colors absorb light, so they need good lighting and ideally some reflective surfaces such as a large mirror or glossy tile. High-gloss paint can bounce light and add depth, though it also shows wall imperfections.
Use light colors when the room has little natural light or when you want maximum openness. Use bold color as an exception, in a guest bath or powder room, or on a single wall, where its drama will be enjoyed rather than overwhelming. Wall decor, such as one framed print, adds personality without cutting into floor space.
Lighting and Mirrors
Good lighting makes a small bathroom feel bigger and works harder for grooming. Start with natural light where you have it: keep the window clear and consider a skylight if the roof structure allows one, since overhead daylight is especially flattering in a tight room. Where there is no window, use layered artificial light so the room does not feel like a cave.
Mirrors multiply both light and space, but placement is what makes them effective. Reflect a window or a bright wall and you double the effect; reflect a cluttered corner and you double that instead. Combine the right fixtures with a suitably sized mirror, and the room gains depth without losing any floor.
- Task lighting at the mirror: place light on both sides of the mirror, or above it, so it falls evenly on your face. This reduces shadows better than a single ceiling light.
- Layered lighting: combine a general ceiling light with task and accent lights, so you can adjust mood and brightness.
- Backlit mirror: the built-in glow provides even illumination and saves wall space for sconces.
- Oversized mirror: a large mirror, or even a mirrored wall, reflects light and makes the room look deeper. Make sure it is sized to the vanity and not overwhelmed by it.
- Warm, dimmable bulbs: they keep the room comfortable, and dimmers let you shift from morning bright to evening soft.
- Safe fixtures: use bathroom-rated fixtures, and have wiring done by a qualified electrician, especially near showers and tubs.
Style and Decor Without Clutter
A small bathroom can still have personality. The trick is to choose a few pieces with purpose rather than fill every surface. A modern or minimalist approach works naturally here: clean lines, a limited palette and a few good materials let the room feel calm. Matching fixtures, such as faucet, towel bar and hooks in the same finish, create cohesion without adding anything physical.
Decor should earn its place. Before adding an item, ask whether it stands on a surface you need, or can be hung on a wall instead. Simple ideas, such as a good towel, a single piece of art and a plant, often feel more luxurious than a collection of small accessories. A few ideas, each with a caution:
- Greenery: a small plant adds life, but choose one that tolerates humidity and low light, and avoid crowding the counter.
- Gallery wall: a small group of frames can personalize a powder room, but keep it tight and consistent so it does not overwhelm the walls, and use moisture-resistant prints.
- Luxury accents: brass or matte black hardware, a nice soap dispenser or plush towels add richness, but limit them to a few touches.
- Matching fixtures: one finish throughout looks sleek, though mixing too many metals can look busy.
- Minimalist styling: leave empty space on purpose, because bare surfaces make the room look larger.
If in doubt, take one item away. Simple small bathroom ideas often succeed because they stop before the room feels full.
Small Bathroom Remodel Planning and Budget Tips
A successful small bathroom remodel starts with priorities. Decide what is not working: lack of storage, an awkward layout, tired finishes or poor lighting. Then rank the fixes by their effect on daily life. Because the room is small, material quantities are modest, so you can often afford better quality in the places that matter, but every decision is highly visible.
Get quotes and plan the sequence before starting. Demolition, plumbing, electrical work, waterproofing, tiling and finishing usually follow a set order, and changes made late tend to be expensive. If you are considering a DIY small bathroom remodel, be realistic: painting, hardware, accessories and simple storage are manageable for most people, while moving plumbing, waterproofing a wet area and electrical work are often best left to licensed professionals. Check local permit requirements as well.
Splurge and save decisions help the budget go further. Spend where wear, water and daily use are heaviest: waterproofing, a reliable faucet and shower valve, quality tile installation and good ventilation. Save on items that are easy to change later, such as decor, towels, mirrors and lighting shades. Because costs vary widely by location and product, get local quotes instead of relying on general figures.
Here is how a high-impact upgrade compares with a low-cost refresh:
- High-impact upgrades: replace a tub with a walk-in shower, install a floating vanity, retile floor and walls, add a recessed niche, install a new window or skylight, or change the door to a pocket door.
- Low-cost refreshes: repaint in a light color, swap hardware and faucet, add a larger mirror, improve lighting with new fixtures or bulbs, regrout or re-caulk, replace the shower curtain with a glass panel or a cleaner curtain, and add shelves and hooks.
Cheap bathroom ideas can deliver real change when applied consistently. A fresh coat of paint, tidy storage and better lighting often make a room look newly updated, and they can be completed in a weekend. If the budget is tight, start there, and save structural changes for when you are ready to do them properly.
Quick Ideas by Bathroom Type
Different bathrooms call for different priorities. Use these short recommendations as a starting point.
- Guest bathroom or powder room: choose a pedestal or wall-mounted sink, a wall-hung or compact toilet, and one bold feature such as a patterned wallpaper-style tile or a dark wall. Keep surfaces nearly bare, with a small shelf for guest essentials.
- Half bath remodel: a half bath has the freedom to be dramatic. Consider a slim floating vanity, good mirror lighting and a small piece of art, and avoid overfilling a tiny room.
- Small ensuite: use a pocket or sliding door, a glass-fronted walk-in shower, and a single vanity with drawers. Prioritize ventilation and a calm palette that flows from the bedroom.
- Small master bathroom: favor a larger shower over a tub if space is limited, add a niche and a mirrored cabinet, and use warm, layered lighting for a spa feel.
- Family bathroom: keep the tub if children need it, use a high curtain rod or glass screen, and add hooks at several heights and closed storage for cleaning supplies.
Frequently Asked Questions
How can I make a small bathroom look bigger?
Use light, continuous finishes, a large mirror and good lighting, and keep surfaces clear. Wall-mounted fixtures and a glass shower panel also expose more floor and open sightlines.
What is the best layout for a small bathroom?
A straight run of fixtures along one or two walls usually leaves the clearest central path. The best choice depends on your door position, plumbing and clearances, so measure and sketch before deciding.
Can you fit a tub in a small bathroom?
Yes, often by choosing a compact tub or a tub-shower combo and using a high curtain rod or glass screen to keep it light. If the tub is rarely used, a walk-in shower may free more room.
What is the best vanity for a small bathroom?
A floating or narrow vanity with drawers is often the most practical, because it shows more floor while still storing items. In a powder room, a pedestal sink or corner sink can work if you add wall storage nearby.