Kitchen Layouts Explained: Types, Pros & Cons and How to Choose
Kitchen layouts decide how a kitchen works long before anyone picks a worktop, a cabinet colour or a tap. A layout is the plan for where the sink, cooking area, fridge, cabinets and counters sit in relation to one another and to the doors and windows of the room. Get that plan right and cooking feels easy. Get it wrong and even a beautiful room becomes tiring to use.
That is why layout should come before style. Finishes, lighting and decor can be changed relatively cheaply later, while moving plumbing, walls and appliances is disruptive and expensive. Whether you are planning a new kitchen from scratch or updating an existing one, the arrangement of the room is the decision everything else depends on.
This guide explains the principles behind good kitchen design, then walks through the classic layout types: one-wall, galley, L-shaped and U-shaped. It also covers islands, peninsulas, open plans and some specialty arrangements, with the strengths and weaknesses of each.
The later sections turn that into a decision process. You will see how to measure your room, weigh up your household and budget, visualise a plan and avoid common mistakes. A comparison table and short FAQs close the guide.
What Is a Kitchen Layout?
A kitchen layout is the arrangement of the main working elements in the room: the sink, the cooking area (hob, cooker or range), the fridge, the cabinets and the counter surfaces. It also includes the gaps between them, the walkways and the position of doors, windows and any seating. In short, it is the floor plan of the kitchen and the logic behind it.
Layout is different from decor and style. Style covers the look of the room: cabinet finish, colour scheme, handles, backsplash, open shelves or a minimalist feel. Two kitchens can share the same layout and look completely different, and two kitchens in the same style can work very differently day to day. A modern kitchen with a poor layout still has you walking across the room with a hot pan.
The layout shapes three practical things. The first is workflow: how smoothly you move between storing, preparing, cooking and cleaning. The second is safety: whether hot items, knives and children’s routes cross paths. The third is space use: whether every metre of floor and wall earns its place, or whether corners go to waste and walkways are too tight.
Core Principles Behind Every Good Layout
Whichever shape you choose, the same handful of ideas separate a comfortable kitchen from a frustrating one. The classic working triangle gives a quick test of efficiency, task zones organise the work, and clear traffic routes keep people from getting in each other’s way. Appliance placement and ventilation round out the basics.
Appliances deserve attention early. The hob needs a suitable extractor fan or range hood, ideally vented to the outside where the building allows it, so heat, steam and cooking smells do not linger. The dishwasher works best next to the sink, since plates travel the shortest distance between rinsing and loading. The oven, microwave and coffee machine need heat clearance and nearby counter space for setting things down. Door swings matter too: a fridge, oven or dishwasher door that blocks a walkway when open is a common irritation.
The Kitchen Working Triangle
The kitchen triangle, also called the working triangle, links the three fixtures used most: the sink, the stove and the fridge. Drawing imaginary lines between them gives a triangle, and the idea is that the shorter and clearer those lines are, the less walking you do during meal preparation. It has been a planning guideline for decades and remains a useful first check.
The distances need to balance. If the points are too far apart, you cover extra ground every time you drain pasta or fetch an ingredient. If they are too close, there is no counter space between them and two people cannot work at once. Many designers aim for comfortable spacing without lengthy trips, rather than a single fixed number, so treat published figures as guidance and check them against your own room.
Keep the triangle clear of obstacles. A central island, a tall unit or a doorway cutting through it undermines the benefit. Ideally no through-traffic crosses it, so the person cooking is not interrupted by someone heading for the garden.
The triangle has limits. It assumes one cook and a fairly compact kitchen, and it fits large, open or multi-cook kitchens less well. In those spaces, thinking in terms of zones often works better, which is where we turn next.
Task Zones and Traffic Flow
Modern planning often divides the kitchen into zones by task. The cleaning zone centres on the sink and dishwasher. The cooking zone holds the hob, oven and nearby utensils, pans and spices. The prep zone is a stretch of clear counter, ideally between the sink and the hob, where chopping and mixing happen. The storage zone covers the fridge, pantry and cabinets for food and equipment. Keeping what you need within reach of each zone saves steps and clutter.
Traffic flow is the second half of the idea. Family members, guests and children should be able to reach the fridge, a drink or the dining area without crossing the cook’s working space. Walkways should be wide enough to pass comfortably, and when two people cook together, enough room for them to work back to back or side by side. Common advice for clearances between facing counters runs from roughly a metre to a little more in busy family kitchens, but check the recommendations for your region and your appliances.
Place doors so they open into clear space, and avoid routes that slice through the working area. A kitchen that is also a corridor to the garden or another room will always feel cramped, however large it is.
Classic Kitchen Layout Types: Pros and Cons
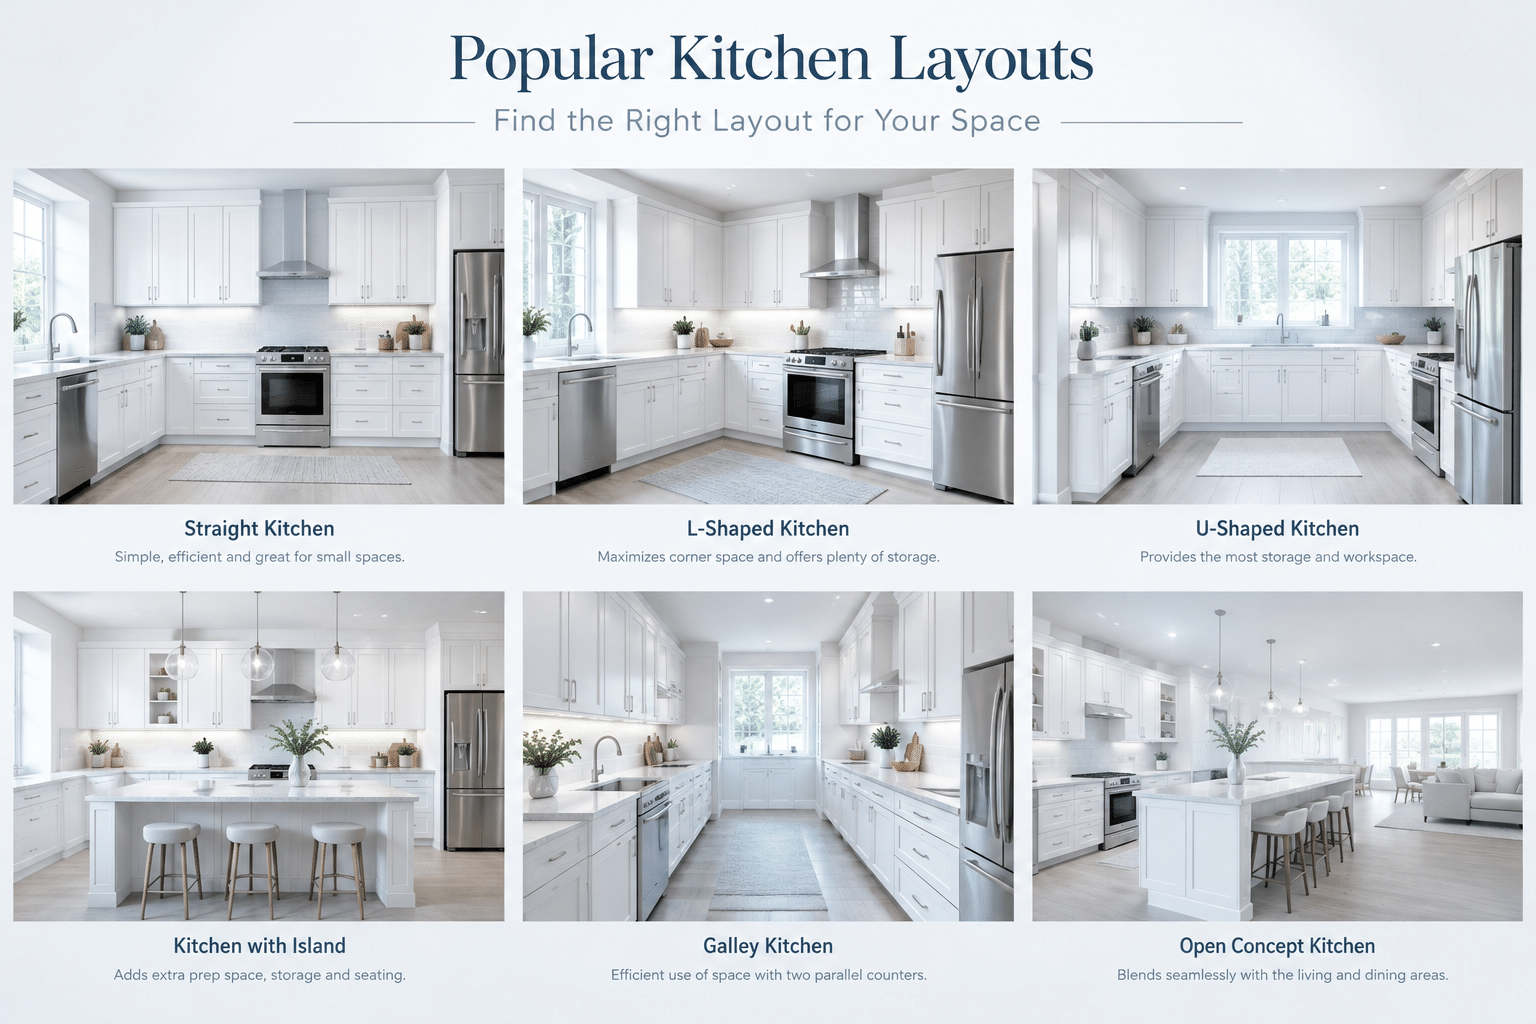
Most kitchens are variations on four classic shapes: one-wall, galley, L-shaped and U-shaped. They are defined by how the cabinets and appliances are arranged around the room’s walls. Each suits certain room sizes and household habits.
To compare them fairly, the sections below look at the same things: how the layout works, which spaces it fits best, and its main advantages and drawbacks. Notice how each one handles the triangle, counter space, storage and the potential for company while cooking.
No layout is best in every situation. The right one is the one that suits your room’s dimensions, its doors, windows and services, and how you actually cook.
One-Wall Kitchen
In a one-wall kitchen, all the cabinets, appliances and counters run along a single wall. The sink usually sits in the middle, with the fridge at one end and the hob on the other side. Because everything is in a line, there is no true triangle, so the planning challenge is keeping the stretch between fixtures manageable.
It suits studios, small apartments, loft conversions and open-plan rooms where the kitchen is part of a larger living space. Pros: it is compact, usually the most economical to install, keeps plumbing in one place, and leaves the rest of the room free for dining or living. Cons: counter and storage space are limited, walking back and forth along the run can tire you out in a longer room, and there is little room for two cooks. Tall units and wall cabinets can recover some storage.
Galley Kitchen
A galley kitchen has two parallel runs of cabinets and appliances with a walkway between them. It borrows its name from the efficient arrangement of a ship’s galley, and in a narrow room it makes good use of both long walls. The sink and hob often sit on one side with the fridge opposite, so the triangle is tight and quick to move around.
Pros: very efficient workflow for one cook, generous storage and counter space for a narrow footprint, and relatively low cost. Cons: the aisle can feel cramped if it is too narrow, and appliance doors on opposite sides may clash when open. A galley that is open at both ends becomes a thoroughfare, which disrupts cooking, while a closed end offers more shelter but can feel confined. Good lighting and a window at the far end help a lot.
L-Shaped Kitchen
The L-shaped kitchen places cabinets along two adjoining walls, forming a corner. It is one of the most popular kitchen layouts because it adapts to many room sizes. It naturally creates a working triangle between the legs of the L, and it leaves the rest of the room open for a dining table or, in larger rooms, a kitchen island.
Pros: flexible, efficient, open to more than one person working, and easy to connect to a dining or living area. Cons: the corner can waste space unless fitted with corner carousels or deep drawers, very long legs increase the walking distance, and the layout works less well if the room is very small or very large without an island. Keep traffic from crossing through the open side of the L.
U-Shaped Kitchen
A U-shaped kitchen wraps cabinets and appliances around three walls. The cook stands in the middle with everything within a step or two. Often the sink sits at the base of the U, with the hob and fridge on the arms, forming a compact working triangle.
Pros: plenty of storage and continuous counter space, good separation of zones, and the ability to host more than one cook. Cons: it needs enough room: if the gap between the arms is too narrow, the space feels closed in, and two corners can mean awkward storage. Reaching into deep corners is a nuisance without clever fittings. In a larger room, one arm can become a peninsula with seating, which opens the layout up.
Layouts with Islands, Peninsulas and Open Plans
Many modern kitchens add an island, a peninsula or an open-plan connection to the dining and living area. These are not separate shapes so much as additions or evolutions of the classic layouts, particularly the L and U.
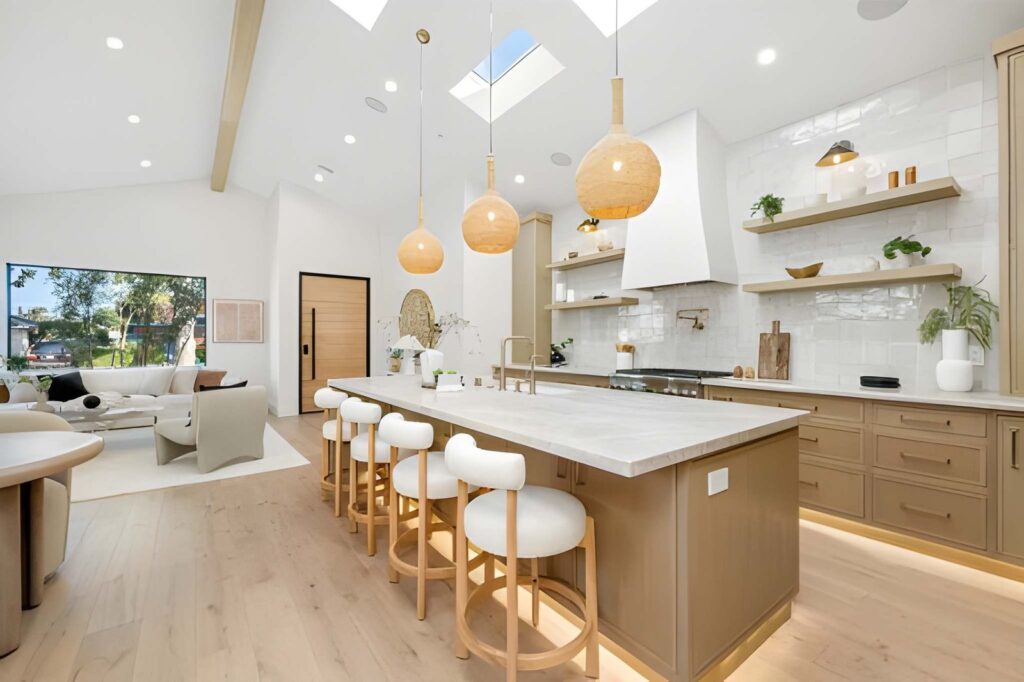
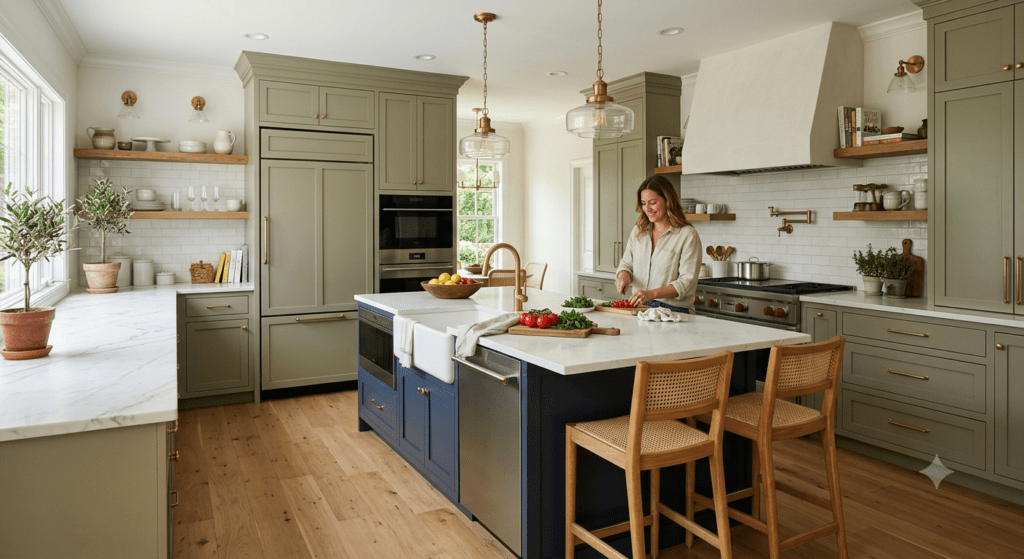
An island kitchen includes a freestanding counter unit in the middle of the room. It adds work surface, storage and seating, and can house the sink, hob or dishwasher. The key requirement is clearance: you need enough space on every side between the island and the surrounding counters to open doors and drawers and for people to pass. If the room is too small, the island turns into an obstacle. Pros: extra prep space, social seating, a natural focal point. Cons: needs a generous room, can break up the working triangle if poorly placed, and adds cost, especially if services such as plumbing or power must be run to it.
A peninsula kitchen attaches a counter to one end of a run, like an island joined to the wall. It gives many of the same benefits, including breakfast seating and a divider between cooking and living areas, but takes less floor space because it is anchored at one side. The downside is that the connected end limits movement, and the corner where it joins can be awkward to use for storage.
Open-plan and kitchen-diner layouts remove walls so the kitchen flows into dining and living space. They are sociable, bright and good for families and entertaining, and they make a small home feel larger. The trade-offs are noise, cooking smells and visible mess, so ventilation matters more. If you put the hob on an island, you will need a powerful extractor or a downdraft or ceiling-mounted option, and you should think about splashes and heat near seating. Seating should sit away from the hob and sink where possible, with enough room for stools and legs.
Less Common and Specialty Layouts
Beyond the mainstream shapes, a few other approaches suit particular homes or lifestyles.
Broken-plan kitchens sit between fully open and closed rooms. They use partial dividers such as half walls, glazed screens, shelving or changes in level to define the cooking area while keeping light and sight lines. This helps contain smells and noise without isolating the cook. Modular kitchens are assembled from standard freestanding or fitted units, which makes them flexible and easy to reconfigure or take with you, a handy fit for rentals and shared kitchens.
Circular kitchens curve cabinets or islands around a central point. They can look striking and encourage movement around the room, but they usually need custom work and take more space for less storage. The Pullman design is an ultra-compact arrangement along one narrow space, similar to a train kitchen, where everything is within arm’s reach; it suits very tight rooms but offers little room for more than one person.
Outdoor kitchens move cooking into the garden or onto a terrace, typically around a grill, a prep counter, a sink and weather-resistant storage. They need thought about shelter, utilities, safe distances from buildings and local rules, and are best treated as an addition to, not a replacement for, the indoor kitchen.
How to Choose the Right Kitchen Layout
Start with the room. Measure the length and width of the space, the ceiling height, and the positions and sizes of doors, windows, radiators and any fixed features such as chimney breasts or load-bearing walls. Mark where water supply, drainage, gas and electrical points are. These fixed elements limit what is practical, and moving them adds cost.
Next, consider how you live. A single person who cooks quickly has different needs from a family of five, or a keen cook who hosts. Think about how many people cook at once, whether you want seating in the kitchen, how much food and equipment you need to store, and what you cannot live without, such as a double oven, a large fridge or space for a coffee machine. Write a short list of must-haves and nice-to-haves before looking at shapes.
Then match room and needs. In a small or narrow kitchen, a galley or one-wall design usually uses space best, while an L-shape helps if there is a spare corner. In a medium room, an L or U works well. In a large room, you have the freedom to add an island or peninsula, but resist filling every metre: generous walkways matter more than extra units. If the budget is tight, keep sinks and appliances near existing plumbing and gas lines, since moving them is often the most expensive part.
Finally, consider accessibility. Allow wider clearances if anyone uses a wheelchair or walking aid, and plan for lower or adjustable counters, pull-out drawers instead of deep cupboards, side-opening ovens and easy-to-reach controls. Good access helps children and older family members too, and it is much easier to include at the planning stage than to add later.
Planning and Visualizing Your Layout
Once you have a likely layout, draw it. A scaled floor plan on paper or in a free online kitchen planner shows whether cabinets and appliances fit, whether doors clear and whether the walkways are wide enough. Many planners, including tools such as RoomSketcher, also offer 3D views that help you picture the finished kitchen and spot problems you would miss on a flat drawing. Many kitchen retailers and interior designers offer planning services, and a professional review can catch issues before you order anything.
When arranging appliances and cabinets, group items by task. Put the dishwasher beside the sink, store pans and utensils near the hob, and keep plates and glasses close to where they are unloaded. Leave landing space beside the hob, oven and fridge for setting hot dishes and groceries down. Choose drawers for pots and pans, since they are easier to access than deep base cupboards, and use corner solutions to avoid dead space.
Do not forget lighting, ventilation and vertical storage. Combine general ceiling light with task lighting under wall cabinets, so you are not working in your own shadow. Plan the extractor fan or range hood at the same time as the hob, and make sure it can vent properly. Use wall space for tall cabinets, rails or open shelves to free the counters.
Common mistakes include squeezing in an island that leaves too little clearance, putting the hob directly next to a door or window, forgetting landing space beside appliances, ignoring door swings, and designing for looks while neglecting workflow. Check each major decision by walking through a typical meal in your head, from fridge to table.
Kitchen Layout Comparison at a Glance
The table below summarises how the main layouts compare. It is a general guide: actual performance depends on room dimensions, the placement of doors and windows, and how well the design is executed.
| Layout | Space needed | Workflow | Storage and counters | Best suited to |
|---|---|---|---|---|
| One-wall | Small; a single wall | Linear; more walking along the run | Limited | Studios, small flats, open-plan rooms |
| Galley | Narrow room with two long walls | Very efficient for one cook | Good for its footprint | Narrow rooms, solo cooks |
| L-shaped | Small to large | Natural triangle; flexible | Good; corner needs planning | Most households; dining area attached |
| U-shaped | Medium to large | Compact, everything close | Plenty | Keen cooks; families needing storage |
| Island | Large, with ample clearance | Good if the triangle stays clear | Extra counter and storage | Larger and open-plan rooms |
| Peninsula | Medium | Good; one end fixed | Extra counter and seating | Medium rooms that want an island feel |
For small spaces, the one-wall and galley layouts are the most economical in floor area, with the galley offering more storage. For general flexibility, the L-shape is hard to beat, particularly if the room has space for a table.
If storage and counter space matter most, the U-shape leads, followed by an island or peninsula variant. For social cooking and entertaining, look to island, peninsula and open-plan designs, provided the room is large enough to keep walkways clear.
Use the table to shortlist two options, then test each on a scaled plan with your real appliances and measurements before committing.
Frequently Asked Questions
What is the most efficient kitchen layout?
There is no single answer, but galley and U-shaped kitchens are often considered highly efficient because the main fixtures sit close together. The L-shape is also efficient and adapts to more rooms. Efficiency ultimately depends on how well the layout fits your room and cooking habits.
What is the best layout for a small kitchen?
A galley or one-wall layout usually uses a small space best, and an L-shape works if there is a free corner. Use tall units, drawers and wall storage to make up for limited floor area.
Is the kitchen triangle rule still relevant?
Yes, as a starting point. It is a handy check on distances between the sink, stove and fridge, particularly in compact rooms. In large or multi-cook kitchens, thinking in task zones and traffic flow is often more useful.
Can an island fit in any kitchen?
No. An island needs enough clearance on all sides to open appliances and drawers and to walk past comfortably. If the room is too small, a peninsula or simply extra counter along a wall is a better choice.