L-Shaped Kitchen Layout: Pros, Cons & Design Tips
An L shaped kitchen layout places cabinets, counters and appliances along two adjoining walls that meet at a right angle. It is one of the most common kitchen plans because it suits so many homes: it fits a corner of a room, leaves the rest of the floor open, and keeps the main work areas within a few steps of each other.
The layout is popular for good reasons, but it is not perfect. Corner storage can be awkward, the long runs can feel stretched in a very large room, and a poorly placed fridge or hob can break up the flow of cooking. Knowing these strengths and weaknesses before you commit to a plan helps you decide whether the L is the right shape for your space.
This guide explains what the layout is, how to size and zone it, and how to adapt it for small apartments, open-plan homes and kitchen-diners. It also covers storage, materials and styling, compares the L with other layouts, and offers a planning checklist. It is written for homeowners, renters planning a kitchenette and anyone starting a remodel.
The advice here is general. Exact measurements, local building rules and appliance specifications vary, so always check your own room and product sizes before ordering anything.
What Is an L-Shaped Kitchen Layout?
An L-shaped kitchen is made of two perpendicular runs of units that join at a corner. One run is usually longer than the other, and together they form the letter L. The sink, hob and fridge are distributed along the two legs, which creates a natural work triangle without needing a third wall of cabinets. The open sides of the L are left free for walking, dining furniture or a connection to another room.
It helps to compare it with its neighbours. A galley kitchen has two parallel runs with a walkway between them, which is efficient but can feel like a corridor. A U-shaped kitchen wraps units around three walls, giving generous storage but a more enclosed feel. The L sits between the two: more open than a U, less corridor-like than a galley, and easier to combine with an island or dining table. Some people describe a compact version as an L-shaped galley kitchen, where one leg is short and the plan reads almost like a galley with a return.
Do not confuse an L-shaped kitchen with a kitchen in an L-shaped room. A room can be L-shaped, for example a living area that bends around a corner, and still hold a straight-run or galley kitchen. Likewise, an L-shaped kitchen can sit in a perfectly square or rectangular room. In an L-shaped living room and kitchen, the bend in the room often makes a natural boundary, with the cooking leg in one arm and the seating in the other.
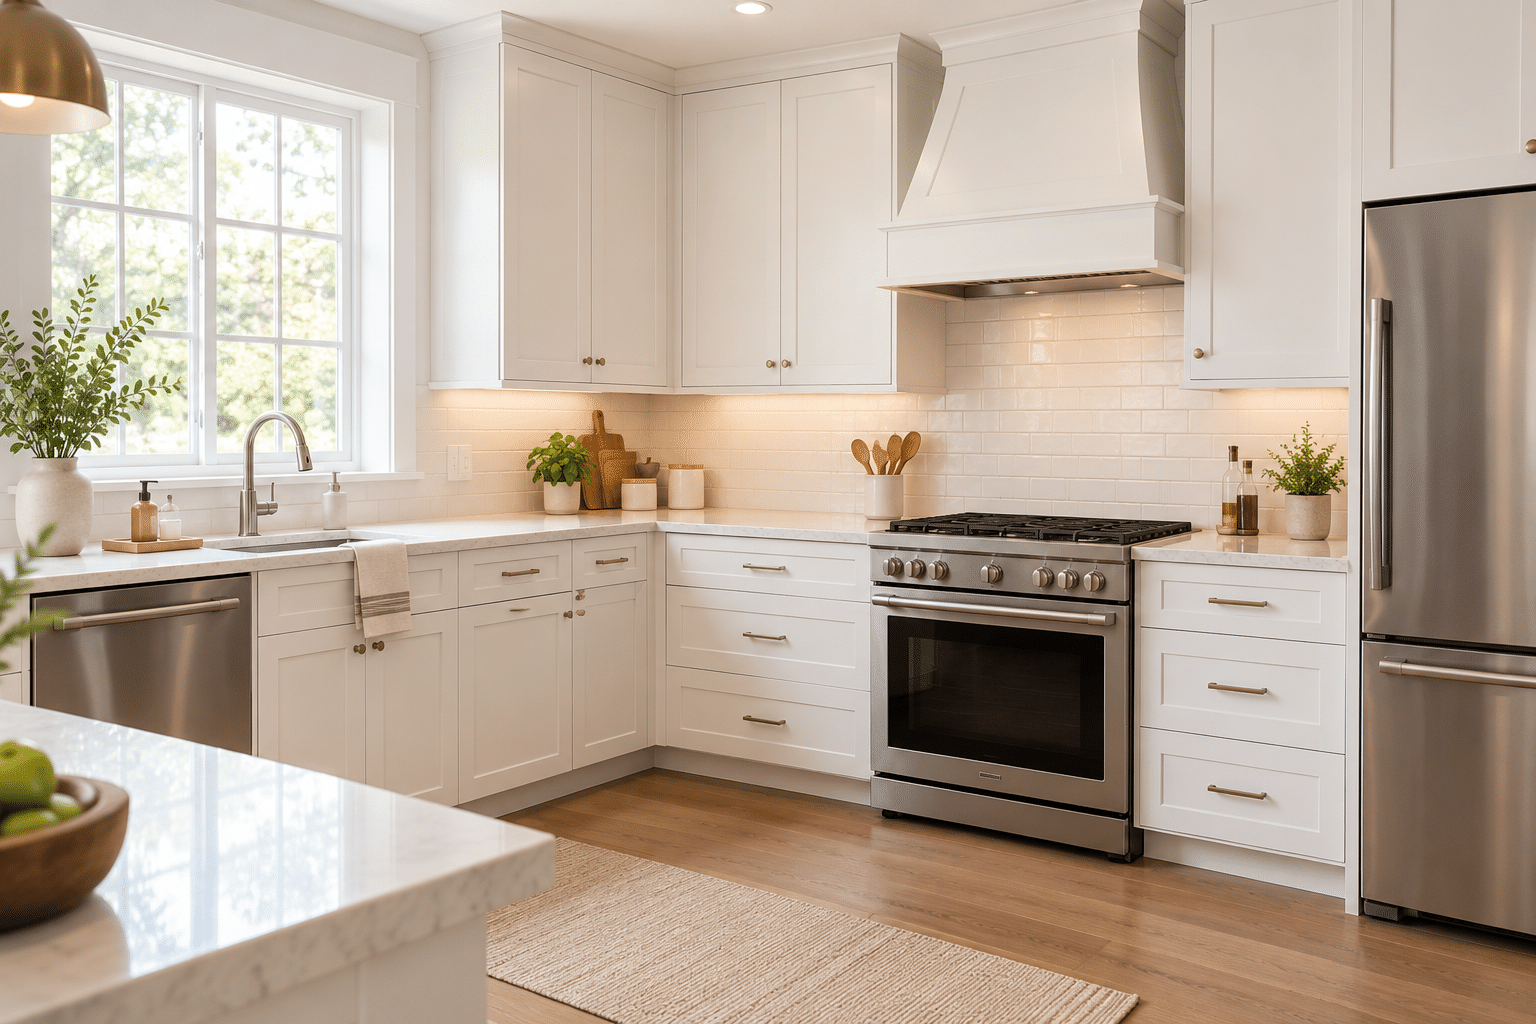
A simple floor plan description: imagine a rectangular room with the door on one side. Run base and wall units along the back wall, then turn the corner and continue along one side wall. The sink often sits on one leg, ideally beneath a window, while the hob sits on the other, and the fridge anchors the end of a run. The remaining floor is the circulation and social space.
Pros of an L-Shaped Kitchen
The biggest advantage is efficient movement. Because the work areas sit on two adjacent walls, the distances between sink, hob and fridge stay short, and the classic work triangle forms naturally. Traffic is also easier to manage: with no third wall, people passing through the room do not have to walk through the cooking zone, and the open sides let a second person enter without crowding the cook.
The L is also open and sociable. Since one or both ends are unobstructed, the cook can face into the room, talk to family or guests, and keep an eye on children. This makes it a strong fit for open-plan homes, where the kitchen needs to flow into a living or dining area without a wall of cabinets cutting it off. The same openness gives you flexibility to add an island, a peninsula or a breakfast bar, or to place a dining table in the free space.
Finally, the layout is familiar and broadly appealing. Buyers and tenants understand it immediately, and it adapts to many sizes of room, so it tends to be a safe choice if resale is a consideration. The table below summarises the main benefits.
| Benefit | Why it helps |
|---|---|
| Natural work triangle | Short routes between sink, hob and fridge |
| Clear traffic flow | Through traffic can bypass the cooking area |
| Open and sociable | Cook faces the room; easy link to living space |
| Flexible | Room for an island, peninsula or dining table |
| Broad appeal | Familiar plan that suits many buyers |
Cons of an L-Shaped Kitchen
The most common complaint is the corner. Where the two runs meet, base cabinets create a blind space that is hard to reach, and items stored at the back are easily forgotten. The fix is hardware designed for the job, such as a lazy Susan, a swing-out pull-out unit or a corner drawer system. Planning one of these from the start costs far less than regretting a dead corner later.
Scale is another issue. In a large room, the two legs may sit far apart, stretching the work triangle until the cook walks more than necessary, and leaving a lot of empty floor with limited counter space. An island or peninsula can bring the working area back together and add surface. At the other extreme, in a very narrow room an L may leave too little aisle width, so check clearances before committing.
Finally, think about how people actually use the room. If the main doorway or a route to the garden cuts across the triangle, walkers will interrupt the cook. And although the layout handles two people better than a galley, two cooks working at the same time can still collide near the corner. Placing a second sink or a prep area on the far leg, or on an island, can reduce that conflict.
Ideal Dimensions and Floor Plan Basics
There is no single perfect size, but some guidelines are widely used. Each leg should be long enough to hold the appliances and counter space you need without becoming so long that the triangle loses its efficiency. A common rule of thumb is to keep the total of the three triangle sides modest, so the cook is not walking far between sink, hob and fridge, and to avoid anything cutting through the triangle. Treat these as guidelines, not rules, since household needs vary.
Aisle clearance matters as much as leg length. A single-cook working aisle is commonly planned at around 1 metre (about 42 inches), and 1.2 metres (about 48 inches) is more comfortable if two people cook or you have appliance doors opening opposite counters. Allow enough space for oven, dishwasher and fridge doors to open fully without blocking a walkway. Standard base cabinets are typically about 60 cm (24 inches) deep, so subtract that from your room width to see what floor remains.
As an illustrative sample plan, picture a room of roughly 3.5 by 4 metres. A 3.5 metre run along the back wall holds the fridge at one end, then prep counter, hob and storage. A shorter 2.5 metre return along one side holds the sink and dishwasher beneath a window. That leaves a floor area of about 2.9 by 3.4 metres to circulate, or to host a small table. Adjust the numbers to your own room.
| Element | Typical guideline |
|---|---|
| Base cabinet depth | About 60 cm / 24 in |
| Single-cook aisle | About 1 m / 42 in |
| Two-cook aisle | About 1.2 m / 48 in |
| Sample room | About 3.5 x 4 m |
| Sample runs | 3.5 m main leg, 2.5 m return |
Zoning and Appliance Placement
Good zoning turns the L into a working kitchen. Think in terms of storage, cleaning, preparation and cooking. The sink and dishwasher belong together as the cleaning zone, since dirty plates move straight from the sink to the machine. The hob forms the cooking zone, with utensils, pans and spices close by. Between them you want a stretch of uninterrupted counter for preparation, because that is where most of your time is spent.
The fridge is best placed at the end of a run, at the edge of the work area. This keeps it accessible to family members and guests without drawing them through the cooking zone, and it means a tall unit does not block light or interrupt the counter. Avoid placing the fridge so that its door opens into the corner or against a wall that stops it opening wide.
The corner itself is the trickiest spot. Putting a hob or sink right in the corner can cause conflicts: the cook works with their back to the room and elbow space is reduced, and doors and drawers can clash with perpendicular units. A common solution is to leave the corner for storage with proper hardware, or to use it as a clear counter, and position the main appliances a little way along each leg. As a placement guide: fridge at the end of the long leg, prep counter beside it, hob in the middle with landing space on both sides, and sink with dishwasher on the return, ideally under a window.
Small L-Shaped Kitchen Ideas
An L is one of the best small kitchen layouts, which is why it is so common in apartments, studios and compact homes. It uses two walls instead of three, keeps floor space open and can be scaled down to a kitchenette with only a short return. In a studio, an L-shaped kitchenette can sit in a corner and be visually separated from the sleeping or living area by a counter or a piece of furniture.
The main challenge in a small L is balancing storage, counter space and walking room. The sections below look at the practical layout choices first and then at light and colour, which can make a small room feel larger.
Making a Compact Layout Work
Start with clearances. Even in a tight room, protect a workable aisle between the two legs, and make sure oven and dishwasher doors can open without trapping you. If the room cannot support full-depth units on both legs, consider shallower base cabinets on one side, which can free up valuable floor space while still providing storage.
Slim appliances are a useful tool. Narrower dishwashers, compact fridges, smaller cookers or a hob with a combined oven can recover a surprising amount of counter. Fit only what you really use: a household that rarely bakes may not need a full-size oven, for example. Choosing fewer, better-sized appliances also leaves more continuous worktop, which is usually what small kitchens lack.
Finally, go vertical. Take wall units up to the ceiling, use a tall pantry unit at the end of a run, and add rails or hooks for utensils. Keep the walking area clear: avoid adding a table or island unless the aisle remains comfortable. A drop-leaf table or a fold-away breakfast shelf offers a flexible compromise.
Light, Colour and Visual Space
Light colours help small rooms feel bigger. A white L shaped kitchen reflects natural and artificial light, softens corners and makes walls recede. Pale greys, creams and soft neutrals work in the same way. To avoid a sterile look, add warmth with timber, brass or woven textures, or a single accent colour on a splashback or stool.
Window placement matters. If the sink sits beneath a window, daylight falls where you work and the view makes washing up more pleasant. Keep window sills clear and avoid heavy curtains that block light. Reflective surfaces, such as glossy tiles, a polished splashback or glass-fronted cabinets, bounce light around the room. Under-cabinet lighting is especially valuable, because wall units cast shadows over the counters, and good task lighting makes the work surface look brighter and more spacious.
L-Shaped Kitchen With Island, Bar or Dining Space
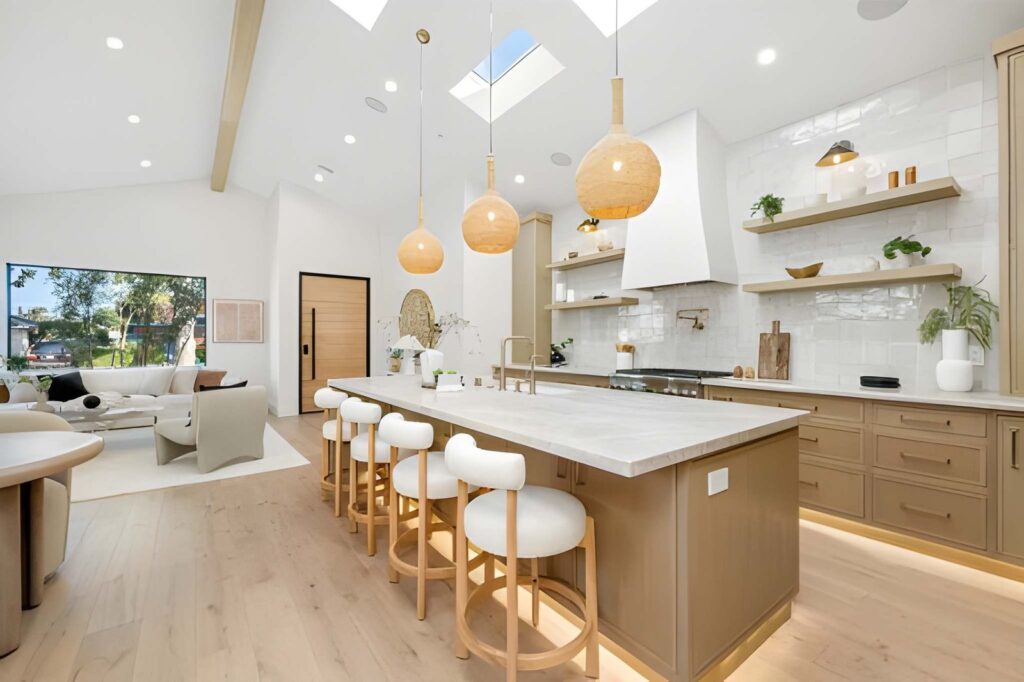
The open side of an L is an invitation. In many homes it becomes an island, a peninsula, a breakfast bar or a dining table, turning a work kitchen into a social hub. Each option has trade-offs in space, cost and circulation, so it is worth choosing deliberately rather than adding an island simply because it is fashionable.
The key is that the additions must not ruin the thing that makes the L work: free movement. Before adding any element, measure the free floor and check that clearances remain comfortable. The subsections below cover islands and peninsulas first, then open-plan and kitchen-diner arrangements.
Adding an Island or Peninsula
An island fits only when the room is big enough. As a guide, you need clearance of roughly 1 metre (about 42 inches) on every working side, and more if people will pass behind seating. If the free floor cannot give you that, a peninsula is usually the better choice. A peninsula extends from one leg of the L, forming a U-like shape on one side, and offers extra counter and seating without needing walkways on all four sides.
Seating changes the sums. A breakfast bar needs an overhang so knees fit comfortably, and stools need space to pull out and for people to pass behind them. Allow more clearance on the seating side than on the working side. Placing seating on the side facing the living area keeps guests out of the cooking zone, while the cook can still chat with them.
An island can also take on work. A prep sink, hob or storage drawers on the island bring functions into the middle of the room and shorten the work triangle in large kitchens. Keep the island proportionate: it should look like part of the design and not like furniture crowded into the space. If you are unsure, mark the outline on the floor with tape and live with it for a few days.
Open-Concept and Kitchen-Diner Layouts
An L-shaped kitchen with an island open to the living room is a popular modern plan. The L’s open sides give clear sightlines, so the cook can watch children, talk to guests or see the television. Because there are no walls, noise, smells and clutter travel too, so consider a quiet dishwasher, an effective extractor and an island or peninsula that screens the worktops from the seating area.
Without walls, you define zones using furniture, flooring, rugs and lighting. A sofa with its back to the kitchen marks the living zone, a console table can act as a divider, and pendant lights over an island or table mark where cooking ends and dining begins. Keeping a consistent palette across both spaces helps the area feel cohesive instead of cluttered.
In an L-shaped kitchen-diner, the dining table normally goes in the free space beside the shorter leg. Leave enough room to pull out chairs and still walk behind them, and avoid blocking the route between the fridge and the sink. A round table can ease circulation in tight spaces, while a long rectangular table suits a more spacious plan. If the room is too tight for both table and island, choose one; a table doubles as a prep and homework surface.
Cabinet and Storage Solutions
Storage planning is where an L shaped kitchen cabinet layout succeeds or fails. The corner is the main challenge: standard blind corner cabinets waste space, so use a lazy Susan, a swing-out pull-out unit or corner drawers to bring items into reach. Each has strengths. A lazy Susan suits round or bulky items, a pull-out suits narrower stock and a corner drawer can hold heavy pans without any bending to the back.
Beyond the corner, use drawers instead of doors for base units, since they show everything at a glance. Tall units at the end of a run give pantry-style storage without breaking up the counter. Wall units to the ceiling make use of height, though a lower mid-shelf or a section of open shelving can stop the room feeling heavy. Open shelving is attractive for everyday dishes and cookbooks but needs regular tidying and collects grease near the hob, so keep it away from the cooking zone.
When choosing L-shaped kitchen furniture, think about pieces that adapt the layout over time: a freestanding butcher’s block, a slim trolley, bar stools that tuck under a counter, or a sideboard in the dining area for overflow storage. Choose items that suit the scale of the room, and keep floor space free so the L continues to feel open.
Design Styles, Colours and Materials
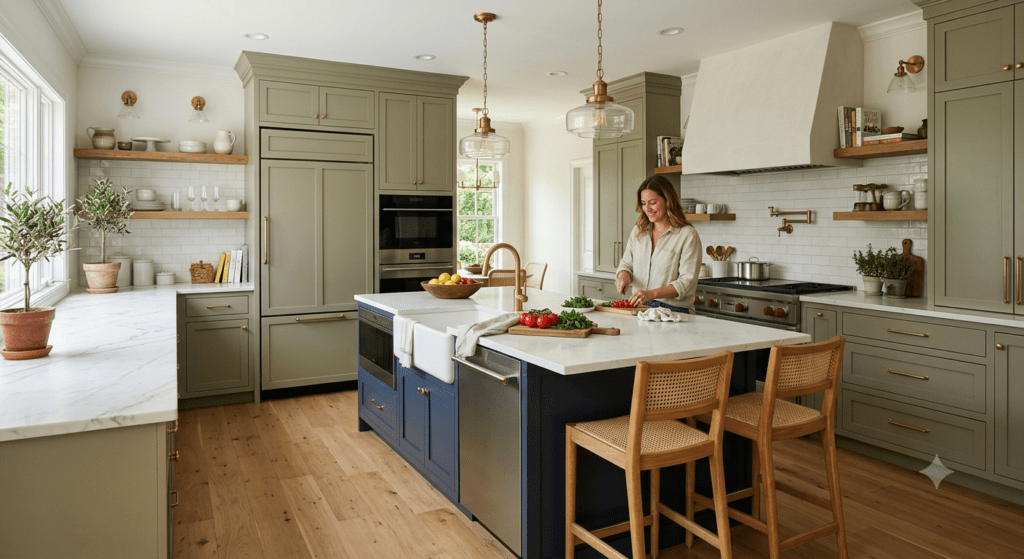
The L is a flexible shape that suits many styles. A modern L shaped kitchen often uses flat-fronted cabinets, handleless or slim hardware, clean lines and a restrained palette. Two-tone schemes are popular: for example, white upper units with a darker base, or a coloured island against neutral runs. This adds interest, grounds the design and can visually separate different zones.
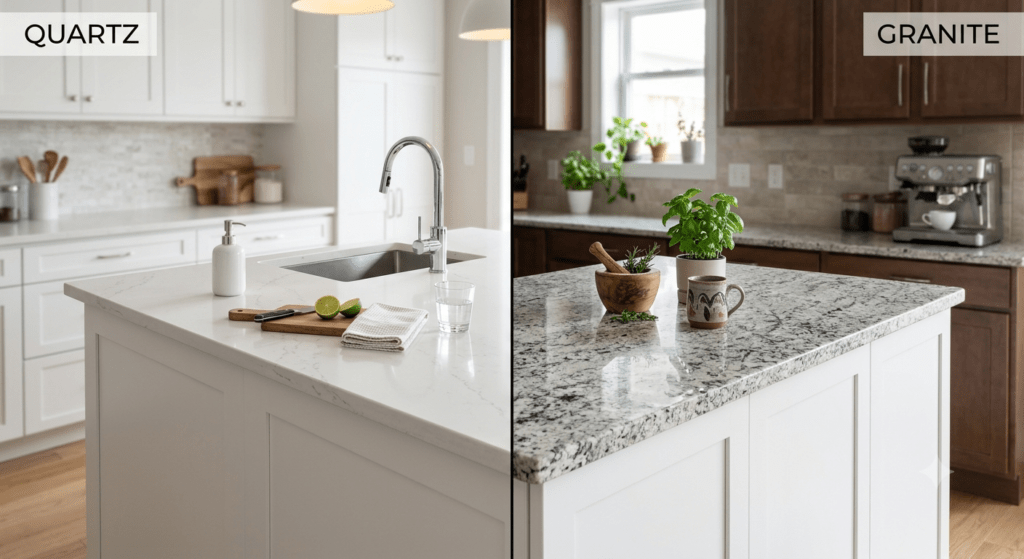
Worktop material shapes both the look and the maintenance. Quartz is a widely used choice for its consistent appearance and durable surface, while natural stone, solid wood and laminate each bring different looks, prices and care needs. Choose a surface that suits how hard you cook. Continue the material up as a splashback if you want a seamless look, or contrast it with tile for texture. Keep the finish similar across both legs so that the corner reads as a single, continuous surface.
Lighting and focal points finish the design. Layer ambient lighting with under-cabinet task lights and decorative pendants over an island or table. Every L benefits from one focal point, such as a statement range hood, a bold splashback or an eye-catching island, so that the eye has somewhere to rest. Too many competing features make the room look busy, so choose one hero feature and keep the rest quiet.
L-Shaped vs Other Kitchen Layouts
Choosing the right layout means understanding the alternatives. A galley kitchen is the most efficient use of a narrow room, with two parallel runs, but through traffic can disturb the cook and it can feel enclosed. A U-shaped kitchen provides the most storage and counter space and a strong work triangle, but it uses more floor space and feels more closed in. A kitchen with an island adds social space and surface area but needs a generous room.
The L sits in the middle. It gives more openness than a galley or U, more flexibility to add a table or island, and good efficiency in most medium and small rooms. It gives up some of the storage of a U, and it can underperform in very large rooms unless an island is added. In practice, many large L-shaped kitchens include an island, which makes the plan a hybrid.
| Layout | Strengths | Limitations |
|---|---|---|
| L-shaped | Open, flexible, efficient triangle | Awkward corner; stretched in large rooms |
| Galley | Very efficient in narrow rooms | Can be a corridor; fits one cook best |
| U-shaped | Lots of storage and counter | More enclosed; needs more floor |
| With island | Social, extra surface | Needs a generous room |
The L suits you best when the room is small to medium, when you want a connection to living or dining space, and when you want the option to add an island later. If you need maximum storage in a compact room, a U may serve better; if the room is long and narrow, a galley could be more practical.
Planning and Remodeling Considerations
Begin with accurate measurements. Record wall lengths, ceiling height, window and door positions, and the location of plumbing, gas and electrical points, since moving these adds cost. Draw a simple scale plan on graph paper or with a free planning tool, marking the two legs, appliances and clearances. A basic drawing quickly shows whether an island fits or whether the fridge door will clash with a corner.
Budget is shaped by the choices you make rather than the shape itself. Keeping sink, hob and fridge near existing services usually saves money, while moving them, choosing premium worktops or adding an island raises it. A designer can help you test layouts, spot clearance problems and coordinate trades, and may be worth the fee on a complex project. Before you start, check this list: measured room and services, preferred appliance sizes, corner storage solution, aisle clearances, lighting plan, worktop and cabinet materials, and a realistic budget with contingency.
Is an L-Shaped Kitchen Right for You?
Consider your household and habits. A small family or a couple who cook together occasionally will find the L comfortable, especially if one cook works at a time. If several people regularly cook at once, plan extra prep space or an island. If you entertain often or like to talk while you cook, the open sides are a real advantage. Keen bakers or large households may need the extra storage of a U.
Then look at the room. The L suits square and rectangular rooms, corner spaces, and open-plan or L-shaped rooms where one arm can hold the kitchen. It is less suited to a very narrow room or a huge space with no island. Used thoughtfully, with a proper corner solution, a clear work triangle and enough aisle width, an L shaped kitchen layout is a practical, adaptable choice that works for most homes.
L-Shaped Kitchen FAQs
What size should an L-shaped kitchen be?
There is no fixed size, but it should hold two runs of units and still leave an aisle of about 1 metre (42 inches), or 1.2 metres (48 inches) for two cooks. Even compact rooms can work, especially with slim appliances.
Will an island fit in my L-shaped kitchen?
Only if you can keep comfortable clearance on every working side, roughly 1 metre. If you cannot, try a peninsula, a breakfast bar on one leg or a movable trolley. Tape the outline on the floor to test it.
Where should the fridge go?
At the end of a run, at the edge of the work zone, so others can reach it without entering the cooking area. Make sure its door opens fully and does not collide with the corner.
Is an L-shaped layout good for small spaces?
Yes. It uses only two walls, keeps the floor open and scales down to a kitchenette. Pale colours, good lighting and slim appliances make it feel larger.
Is it cheaper than other layouts?
Cost depends mainly on materials, appliances and whether plumbing or gas must move, not on the shape. Keeping services where they are generally helps control the budget.