Kitchen Remodel Types: Which Level of Renovation Fits Your Home?
Kitchen remodels fall into three main types: a cosmetic refresh, a pull-and-replace remodel, and a custom remodel. The categories are defined by scope of work, which determines how much the project costs, how long it takes, and how much disruption your household faces. A kitchen with tired finishes needs a very different project from one with a layout that makes cooking awkward.
The decision most homeowners face is how far to take the work. A kitchen facelift updates surfaces such as cabinet fronts, hardware, and countertops while leaving the layout alone. A pull-and-replace remodel removes cabinets, countertops, and finishes and installs new ones in the same arrangement. A full custom kitchen remodel redesigns the space from the ground up, often moving walls, plumbing, and gas lines.
The sections below explain what each type includes, what it cannot fix, and who it suits. They also cover how to match a project to your layout, the condition of your cabinets and structure, your budget and timeline, and your plans for the home, followed by answers to common questions about value, permits, upgrades, and timing.
What Are the Main Types of Kitchen Remodels?
The three main types of kitchen remodels are the cosmetic refresh, the pull-and-replace remodel, and the custom remodel. They are classified by scope of work, whether the layout changes, and how much of the design is tailored to the household.
Cost and timeline generally rise as the scope expands. A refresh touches surfaces and can often be completed with little disruption. A pull-and-replace project empties the kitchen down to the walls and floor, so the room is unusable for a period. A custom remodel can involve construction trades, design planning, and permits, and may extend into adjacent first-floor spaces such as a family room, home office, or powder room.
| Type | Scope | Layout change | Relative cost | Disruption |
|---|---|---|---|---|
| Cosmetic refresh | Surface updates such as paint, hardware, fixtures, and sometimes countertops | None | Lowest | Lowest; kitchen often stays partly usable |
| Pull-and-replace | New cabinets, countertops, flooring, and finishes in the existing footprint | Minimal or none | Moderate | Moderate; kitchen is out of service during demolition and installation |
| Custom remodel | Full redesign with new layout, custom features, and possible changes to walls and utilities | Significant | Highest | Highest; longest timeline and may affect neighboring rooms |
The boundaries are not rigid. A refresh can include new countertops, and a pull-and-replace project can include small adjustments such as a different appliance position. What separates the types is the point where the layout, plumbing, gas, electrical, or structure must change, because that is where cost, permits, and scheduling grow most.
Cosmetic Kitchen Refresh
A cosmetic kitchen refresh updates the look of a kitchen while keeping the existing layout and footprint in place. It is also called a kitchen facelift or minor remodel, and it focuses on surfaces and visible finishes rather than structure or systems.
Because cabinets, appliances, and plumbing stay where they are, the work avoids demolition and most trade coordination. That keeps the project smaller and shorter than other types, and it often allows you to keep using part of the kitchen during the work. Cabinets are usually the largest visual element, so painting or refacing them changes the room’s appearance more than most other single updates.
Typical refresh work includes:
- Painting or refinishing existing cabinets, or refacing them with new doors and drawer fronts
- Installing new hardware such as pulls and knobs
- Adding or replacing a backsplash
- Replacing countertops with the same dimensions and sink cutout
- Updating lighting fixtures and faucets
- Swapping appliances for models that fit the existing openings
- Repainting walls or replacing flooring
Cabinet refacing keeps the existing cabinet boxes and replaces the visible parts, which works when the boxes are sturdy and the arrangement suits you. Appliance swaps stay within a refresh only when the footprint does not change, since a different size or a relocated unit can require new cabinetry, electrical work, or plumbing.
A refresh is best for kitchens with a sound layout and solid cabinets that simply look dated, especially when the budget is limited. It is not ideal when the problem is function. It does not fix poor workflow, insufficient storage, cramped aisles, or a badly placed sink or range, and it cannot repair damaged cabinet boxes or water-affected structure.
Pull-and-Replace Kitchen Remodel
A pull-and-replace kitchen remodel removes the existing cabinets, countertops, and finishes and installs new ones in the same layout. It is the middle option between a cosmetic refresh and a full custom remodel, replacing the worn components without redesigning the room.
The defining feature is that the layout stays the same. Sinks, ranges, and refrigerators remain in their current locations, so the project avoids major structural, electrical, or plumbing changes. That limits cost and complexity compared with a custom remodel, while delivering much more than a refresh because the cabinets and surfaces are entirely new. New cabinets can also improve storage through better interiors, drawer configurations, and updated sizes, even though the overall arrangement is unchanged.
Typical scope includes:
- New stock or semi-custom cabinets in the existing arrangement
- New countertops and backsplash
- New flooring
- New appliances sized for the current openings
- Replacement sinks, faucets, and lighting fixtures
- Fresh paint and updated finishes throughout
Stock cabinets come in preset sizes and limited finish options, which keeps cost down. Semi-custom cabinets offer more choices in dimensions, finishes, and accessories, allowing a better fit to the room. Either choice works within a pull-and-replace project because the existing footprint defines the cabinet runs.
This type suits worn-out kitchens whose layout already works well: the work triangle is comfortable, traffic flows, and the main complaints are damaged cabinets, outdated surfaces, or failing finishes. Its limitation is that layout problems remain. If the aisles are too narrow, the island is awkward, or the room feels closed off, new cabinets in the same positions will carry those problems forward. Small plumbing or electrical adjustments may still be needed for new appliances or code updates, but they stay minor compared with relocating utilities.
Custom Kitchen Remodel
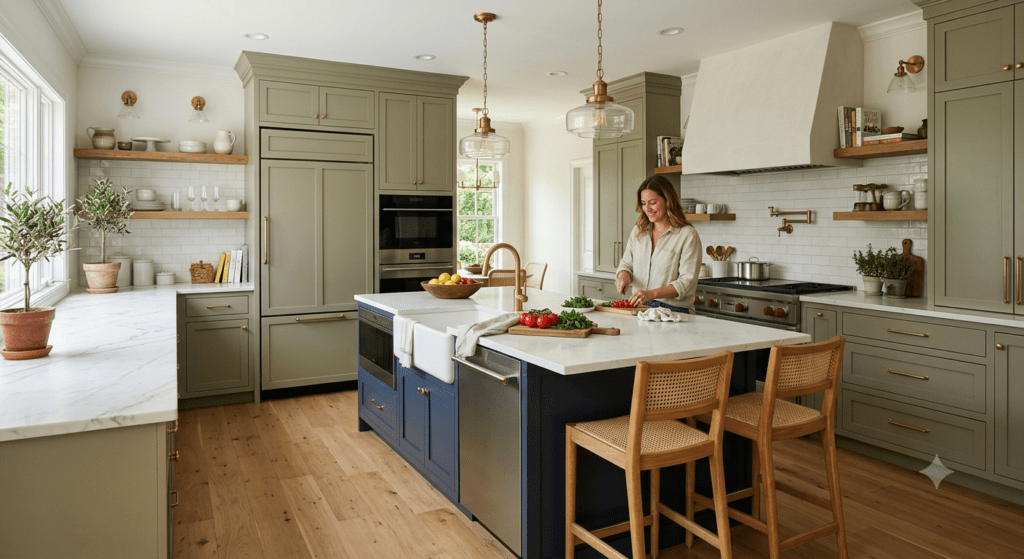
A custom kitchen remodel is a ground-up redesign of the kitchen with a new layout and features tailored to how the household cooks, gathers, and stores things. It goes beyond replacing components by rethinking how the space is organized.
Because the layout changes, the work often involves moving or removing walls and relocating plumbing and gas lines. Those changes affect floors, ceilings, and utilities, which adds construction steps and trades. Designers usually lead the planning, often through a design studio, producing drawings and selections before construction begins so that cabinetry, appliances, lighting, and utilities fit together.
The scope can also extend beyond the kitchen. Opening the room to a family room, absorbing space from a home office, or adding a powder room or laundry and drop zone can change how the first floor works as a whole. Depending on the home, the project may reach the foyer, stairs, and flooring that runs through adjoining rooms, since new finishes need to connect cleanly with surrounding spaces.
Common custom features include:
- Custom cabinetry built to fit specific dimensions and storage needs
- Islands sized and positioned for prep, seating, or both
- Walk-in or cabinet pantries
- Relocated sinks, ranges, and refrigerators
- Integrated laundry or drop zones
- Added powder rooms or home office areas
- Reconfigured lighting and electrical plans
This type is best for kitchens with a poor layout, homeowners with specific goals for a dream kitchen, and people planning to stay in the home long enough to benefit from the investment. It carries the highest cost and the longest timeline, since design, ordering custom components, and multiple construction phases all take time.
Planning matters more here than in other types. Moving walls, gas lines, plumbing, or electrical circuits typically requires permits and inspections, and structural changes may need engineering review. Requirements differ by location, so confirm them early with your local building department or contractor. Allow for a design phase before construction, and expect the kitchen to be out of service for an extended period, so arrange temporary cooking and cleanup space ahead of time.
How to Choose the Right Kitchen Remodel Type
To choose the right kitchen remodel type, start with whether your current layout works and whether the cabinets and structure are in good condition, then weigh budget, timeline, resale goals, and how long you plan to stay.
Layout satisfaction is the first filter, because it determines whether you need a new arrangement at all. If you move comfortably between sink, stove, and refrigerator, have enough counter space, and are only bothered by appearance, the layout is doing its job. Condition is the second filter: cabinet boxes that are solid can be painted or refaced, while swollen, damaged, or poorly built boxes call for replacement.
A simple decision logic follows from those two questions:
- Layout works and cabinets and structure are sound: a cosmetic refresh is usually enough.
- Layout works but cabinets and surfaces are worn out: a pull-and-replace remodel fits.
- Layout fails or you want a substantially different kitchen: a custom remodel addresses the cause.
Scenarios help test the logic. A 15-year-old kitchen with oak cabinets in good shape but a dated finish suits a refresh. A kitchen with chipped laminate counters, sagging shelves, and worn floors, but a comfortable arrangement, suits pull-and-replace. A galley kitchen walled off from the family room, with a refrigerator that blocks the main path, points to a custom remodel.
Budget and timeline then narrow the choice. A larger scope costs more and keeps the kitchen out of use longer, so a fixed budget or a firm deadline, such as an upcoming event or a move, may favor a smaller project. Resale goals and length of stay also matter. If you plan to sell within a few years, a refresh or pull-and-replace can improve appearance and condition without a large commitment, while a custom remodel generally makes more sense when you will enjoy the result for many years.
Avoid over-improving relative to your neighborhood. A high-end custom kitchen in a home surrounded by modest properties may not be recouped at sale, because buyers compare the whole home and area. Matching the scope of the remodel to the home’s value range keeps the investment proportionate. For detailed pricing and budgeting, a dedicated kitchen remodel cost and planning resource is the next step once you have chosen a type.
Kitchen Remodel Types FAQs
Which kitchen remodel type adds the most value?
No single type always adds the most value; the best return comes from matching the scope to the home’s condition and neighborhood. A pull-and-replace remodel often balances cost and visible improvement, while a custom remodel pays off mainly when the layout is a real drawback or you will stay long term.
Can you start with a refresh and upgrade later?
You can, depending on what the refresh includes. Painting walls or changing hardware is easily absorbed into a later remodel, but new countertops or cabinets fitted to the current layout may be removed if you later change the arrangement. Plan the long-term scope first so early spending is not wasted.
Do you need permits for each type of kitchen remodel?
Permit needs vary by remodel type and location. A cosmetic refresh often needs none, a pull-and-replace may require permits if electrical or plumbing work is involved, and a custom remodel usually does because of wall, plumbing, gas, and electrical changes. Check with your local building department.
How long does each type take?
Timelines grow with scope. A refresh is the shortest, a pull-and-replace takes longer because of demolition, cabinet ordering, and installation, and a custom remodel is the longest because it adds design, permits, and multiple construction phases. Exact durations depend on the project and your contractor.