Bathroom Remodeling in Bellevue, WA: What Homeowners Should Know
Bathroom remodeling in Bellevue, WA answers to three things at once: the Washington State Residential Code, the City of Bellevue permit process, and the age of the house itself. Bellevue’s owner-occupied homes carry a median value of $1,340,300 in the U.S. Census Bureau’s 2020–2024 American Community Survey, and 52.0% of the city’s housing is owner-occupied. Most of that housing went up between the late 1960s and the late 1990s. Build era decides what a crew finds once the tile comes off the wall.
This guide covers permits, inspections, code minimums, real timelines, hidden conditions, condo rules, layout limits, materials, resale return, and hiring. Numbers come from named sources: City of Bellevue Development Services, the Washington Administrative Code, the Puget Sound Clean Air Agency, the Washington State Department of Labor & Industries, the U.S. Census Bureau, and the 2025 Cost vs. Value Report from Zonda and the Journal of Light Construction.
A bathroom is the smallest room in a Bellevue house and the most expensive per square foot. Plumbing, electrical, ventilation, waterproofing, and finish tile all stack inside 40 to 120 square feet. One mistake in that stack shows up as a stain on a ceiling two years later.
Read the permit section and the code section before you talk to a contractor. Those two sections tell you whether a bid is complete or whether it left something out.
What this guide covers
- Permits and plan review in Bellevue
- Inspections the city requires
- Code minimums that apply to every bathroom
- Timelines by phase
- Hidden conditions in older Bellevue homes
- Condo and HOA differences
- Layouts, clearances, and material choices
- Resale return and hiring checks
What counts as a bathroom remodel in Bellevue?
A bathroom remodel in Bellevue is any project that alters the finishes, fixtures, plumbing, wiring, or walls of an existing bathroom without adding floor area to the house. The City of Bellevue files this work as a single-family remodel. The city groups it with kitchen remodels and basement finish work in the same permit category.
Bellevue Development Services splits all permits into two groups: permits that require plan review and permits that do not. A bathroom remodel lands in one group or the other based on whether the work touches structure. Nothing else about the project changes that classification.
Three scopes describe almost every bathroom project in the city.
- Surface remodel — new tile, new vanity, new toilet, new light fixtures, same layout, same plumbing locations.
- Full gut remodel — demolition to the studs and subfloor, new waterproofing, new supply and drain lines, same footprint.
- Reconfiguration — walls move, the tub becomes a shower, the toilet shifts, or the bathroom absorbs a closet or hallway.
Scope 1 and scope 2 usually stay inside a no-plan-review permit. Scope 3 crosses into plan review the moment a bearing wall or a structural member moves.
Do you need a permit to remodel a bathroom in Bellevue?
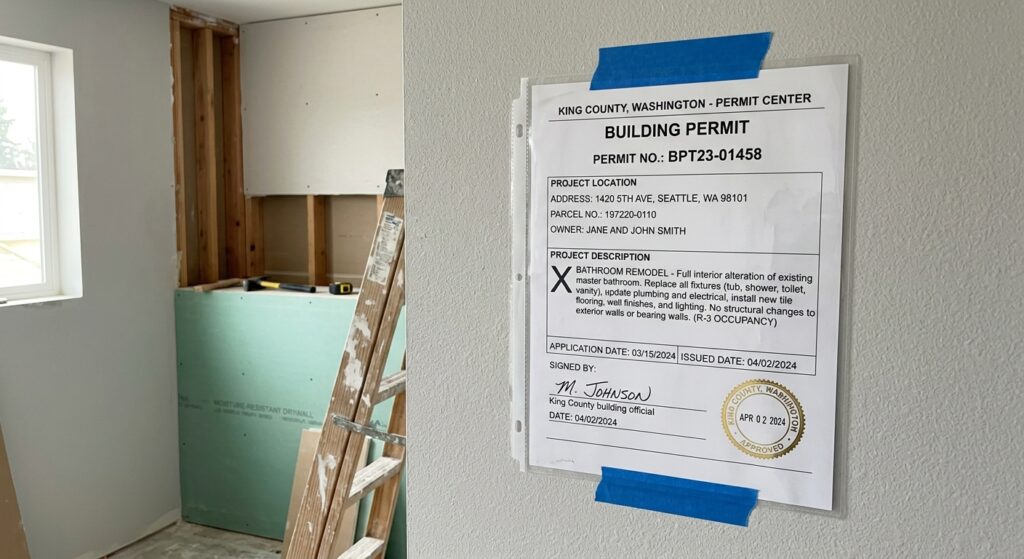
Yes. A building permit is required for remodeling a bathroom in Bellevue, and the City of Bellevue lists “remodeling a kitchen or bathroom” by name as an example of qualifying work under its single-family remodel permit. The permit type is a BT permit, which covers single-family nonstructural work that does not increase the area or height of an existing building.
Bellevue runs a fully paperless permit system. Applications go through MyBuildingPermit.com, the shared portal that Bellevue operates with Kirkland, Redmond, Sammamish, Mercer Island, Kenmore, Snoqualmie, and King County through the eCityGov Alliance. Applications, status checks, and inspection requests all happen in the same account.
The application path inside the portal is fixed. Bellevue Development Services publishes it as four selections.
- Application type: Building
- Project type: Single Family Residential, or Single Family Condominium Unit
- Activity type: Remodel
- Scope of work: Residence
A BT permit for qualifying work can be issued the same day. Plumbing permits that do not require plan review can also be issued the same day, according to Bellevue’s plumbing permit page, and those permits still require inspections.
Fee amounts vary with project valuation, so Bellevue publishes a Permit Fee Estimator at permitfeeestimator.bellevuewa.gov rather than a flat bathroom price. Full descriptions of the 2026 fees sit in the city’s fee ordinance. For a written figure before you apply, the Permit Center takes calls at 425-452-4898 and email at permits@bellevuewa.gov.
Which bathroom work pushes a Bellevue permit into plan review?
Four conditions move a project outside a BT permit, and the City of Bellevue states each one directly.
- Removing or relocating bearing walls or structural members
- Increasing the loading on walls, beams, or footings
- Converting unconditioned space to conditioned space, such as a garage conversion
- Creating an accessory dwelling unit
Most bathroom remodels avoid all four. A primary-bathroom expansion that takes out a wall between the bathroom and a bedroom hits condition one if that wall carries load.
Plan review changes the calendar, not just the paperwork. Bellevue states that plan review may involve a three-week turnaround time and that a plan review fee is assessed. A field inspector can also decide mid-project that the work exceeded the scope of the BT permit, at which point plans get submitted after demolition has already started.
That single risk is the strongest argument for having the wall assessed before demolition rather than after.
Bellevue also changed how residential review runs. Starting September 2 in the city’s 2025 announcement, Development Services moved to a streamlined review process that brings all permit review teams together, so applicants receive all feedback on an application at the same time instead of in separate rounds.
Which inspections does Bellevue require on a bathroom remodel?
Bellevue requires four inspection points on a no-plan-review remodel permit, and the city lists them in order.
- Before starting any work — a pre-construction meeting with a building inspector is required to discuss the project and code issues
- Before any concrete is poured
- Before any framing or insulation is covered
- After the work is completed
The pre-construction meeting is the one homeowners miss. It happens before demolition, not after, and it is where an inspector flags a code problem while fixing it still costs nothing.
The third inspection is the expensive one to skip. Waterproofing, blocking, backer board, vent ducting, and rough plumbing all sit behind tile after that point. Tile that goes up before a passed cover inspection comes back down at the owner’s cost, because the City of Bellevue states that the property owner is responsible for correcting nonconforming work.
The table below lists each Bellevue inspection point against the work that has to be visible and complete when the inspector arrives.
| Inspection point | What has to be visible | What blocks a pass |
|---|---|---|
| Pre-construction meeting | Existing conditions, scope, permit on site | Work already started |
| Concrete | Forms, reinforcement, any slab penetration | Pour completed early |
| Framing and insulation cover | Rough plumbing, wiring, blocking, vent duct, insulation, shower pan liner | Tile, drywall, or backer board installed |
| Final | Fixtures set, fan running and ducted outside, GFCI protection in place, glazing labeled | Missing fan duct termination, unlabeled safety glass |
Each row above fails for the same reason in practice: something got covered before it was looked at. Sequencing the cover inspection is the contractor’s job, and a schedule that does not name that date is an incomplete schedule.
Which building codes apply to a Bellevue bathroom?
Bellevue enforces the current building, electrical, mechanical, plumbing, energy, and indoor air quality codes on all new construction inside a remodel. Washington adopts and amends the International Residential Code and the Uniform Plumbing Code through the Washington Administrative Code. The amendments matter, because several Washington numbers differ from the national base code.
Five requirements decide whether a Bellevue bathroom passes.
How much ventilation does a Bellevue bathroom need?
A Bellevue bathroom needs an exhaust fan rated at a minimum of 50 cfm intermittent, or 20 cfm continuous, ducted directly to the exterior of the building. Bellevue states the 50 cfm minimum for bathrooms under IRC M1505.4, alongside 50 cfm for laundry areas and 100 cfm for kitchens. WAC 51-51-1505 carries the same 50 cfm intermittent and 20 cfm continuous rates for bathrooms and toilet rooms.
Washington adds three conditions on top of the airflow number.
- Ducting runs directly to the outside, never into an attic, crawlspace, or any area inside the building.
- Exhaust outlets carry backdraft dampers or motorized dampers per the Washington State Energy Code.
- Fans are tested and rated under Home Ventilating Institute procedures HVI 915, HVI 916, and HVI 920.
WAC 51-51-1505 also requires that airflow be measured as installed. The rule refers to the delivered airflow of the system, tested with a flow hood, flow grid, or other airflow measurement device. A fan with a 110 cfm box rating and a long flex duct with three elbows can deliver under 50 cfm at the grille and fail.
One more Washington amendment catches high-capacity fans. Bathroom exhaust fans designed for intermittent rates higher than the continuous rates in the table have to include occupancy sensors or humidity sensors that automatically override the fan to the high-speed rate.
Bathrooms are exempt from the natural light rule that applies to habitable rooms, which Bellevue cites as glazed openings of at least eight percent of floor area under IRC R303.1. A windowless interior bathroom is legal in Bellevue. Mechanical ventilation carries the whole load in that case, which is why fan sizing matters more in an interior bathroom than in one with an operable window.
What clearances does a toilet need in Bellevue?
A toilet in Bellevue needs a minimum of 15 inches on each side from the center line of the fixture and a minimum of 21 inches of clear space in front. Bellevue cites IRC R307.1 for both figures. Fifteen inches from center means a 30-inch wide space, and a toilet crammed against a vanity cabinet at 12 inches from center fails.
Newly installed toilets in Bellevue also have to conform to the Washington State Water Conservation Act. Current WaterSense-labeled tank-type toilets carry a maximum rated flush volume of 1.28 gallons per flush under EPA specification version 2.0, which took effect July 1, 2025, for both single-flush and dual-flush models.
Washington’s plumbing code sets faucet flow rates too. WAC 51-56-0400 caps residential lavatory faucets at 1.2 gallons per minute at 60 psi, with a minimum of 0.8 gallons per minute at 20 psi. A vintage faucet pulled out of a salvage yard usually does not meet that spec.
The 21-inch front clearance is the number that kills tight reconfigurations. Moving a toilet 6 inches to gain a wider shower can drop the clearance under 21 inches, and the layout has to change rather than the code.
Where is safety glazing required in a bathroom?
Safety glazing is required in a Bellevue bathroom wherever glass sits near a door or near a walking surface below the code height thresholds. Bellevue lists three triggers under IRC R308.4, all of which apply when the bottom edge of the glazing sits less than 60 inches above the walking surface.
- Within 24 inches of either side of a door, when the glazing sits in the same plane as the door
- Within 24 inches on the hinge side of an inswing door, when the glazing sits in a wall perpendicular to the door
- Within 36 inches horizontally of a stair or ramp walking surface and less than 36 inches above it, per IRC R308.4.6
Frameless shower glass and glass shower doors are manufactured as tempered safety glass with a permanent etched label. Inspectors look for the label. An unlabeled panel gets rejected even when the glass is tempered.
How does shower waterproofing get inspected?
Shower waterproofing gets inspected as a flood test on the pan liner before any tile or backer board covers it. Under the Uniform Plumbing Code as adopted in Washington, the pan is filled with at least two inches of standing water with the drain plugged below the weep holes, and the water level is marked at the liner when the pan is filled. The inspection does not pass if standing water is left on the pan or around the drain perimeter at the follow-up check.
Four installation details show up on regional jurisdiction guidelines for shower subpans, including the guideline published by the City of Sammamish under the same code.
- Install a pre-slope under the liner so water reaches the weep holes.
- Keep weep holes open and clear of silicone and debris.
- Overlap solvent-cemented liner joints by a minimum of 3 inches.
- Extend the membrane up the sidewalls above the threshold, with pre-molded corners at the curb.
Backer board is regulated separately. The Washington State Residential Code lists the approved materials for wall tile backers in tub and shower areas under R702.4 and its table: glass mat gypsum backing panel to ASTM C1178, fiber-reinforced gypsum panels to ASTM C1278, non-asbestos fiber-cement backer board to ASTM C1288 or ISO 8336 Category C, and non-asbestos fiber mat-reinforced cementitious backer units to ASTM C1325. Standard drywall behind shower tile is not on that list.
A leak in a Bellevue shower usually traces to one of those items, not to the tile. Water finds the pre-slope, the weep holes, or the membrane height long before it finds a grout line.
What else does Bellevue check inside a bathroom remodel?
Bellevue checks water heaters and framing contact details in the same inspection, because both sit inside common remodel scopes.
Water heaters and other fixed-position appliances require seismic straps under IRC M1307.2, and Bellevue publishes the dimensions: straps a minimum of ¾ inch wide, made of at least 22-gauge metal, one strap in the upper third and one in the lower third of the tank height, with a minimum 4-inch clearance above the controls. A water heater in a garage sits raised so the ignition source is at least 18 inches above the floor unless the appliance is listed as flammable vapor ignition resistant, under IRC M1307.3.
Wood in contact with concrete has to be pressure-treated or naturally durable lumber under IRC R317. That rule reaches bathroom projects on slab-on-grade floors and in basement bathrooms, where a new bottom plate lands on concrete.
Washington also requires insulation and glazing upgrades in remodeled areas under the State Energy Code. Bellevue directs project-specific questions to the building desk at Development Services on 425-452-4121, since the required U-value depends on the energy design option chosen for the project.
How long does a bathroom remodel take in Bellevue?
A bathroom remodel in Bellevue takes three to five weeks of on-site construction for a full gut remodel inside the existing footprint, with the permit timeline running before that. A same-day BT permit adds no calendar time. A project that triggers plan review adds roughly three weeks, which is the turnaround the City of Bellevue publishes for plan review.
The on-site weeks break down into phases that do not overlap much. Tile cannot start until the cover inspection passes, and the cover inspection cannot happen until rough plumbing, wiring, blocking, and the pan liner are complete.
The table below sets out the phases of a full single-bathroom gut remodel in Bellevue, in sequence, with the working days each phase typically consumes.
| Phase | Working days | What happens |
|---|---|---|
| Design and selections | 10–20 | Layout fixed, fixtures and tile ordered, allowances closed out |
| Permit | 0–15 | Same-day BT permit, or roughly three weeks with plan review |
| Protection and demolition | 1–2 | Floor protection, dust containment, demolition to studs and subfloor |
| Rough plumbing and electrical | 3–5 | Supply and drain relocation, circuits, fan duct to exterior |
| Framing, blocking, insulation | 1–2 | Niche and bench framing, backing for grab bars, insulation |
| Waterproofing and pan | 1–2 | Pre-slope, liner, flood test, membrane |
| Cover inspection | 1 | City inspection before anything gets covered |
| Backer board and tile | 4–7 | Wall and floor tile, curbs, niches, grout |
| Vanity, fixtures, glass | 3–5 | Cabinet set, countertop template and install, toilet, faucets, shower glass |
| Paint, trim, punch list | 2–3 | Paint, trim, final adjustments |
| Final inspection | 1 | City sign-off |
The two rows above that stretch schedules are selections and countertops. A shower glass panel and a stone countertop are both measured after the tile is in, and both carry a fabrication lead time after the template. Ordering everything before demolition removes most of the risk of a stalled site.
One factor is specific to the Eastside. Custom vanities, slab stone, and specialty tile in the Bellevue market run on fabricator queues, and those queues lengthen in spring and summer. A project that starts in January usually moves faster through fabrication than the same project starting in June.
What do Bellevue homeowners actually spend on a bathroom remodel?
Bellevue bathroom remodels run from about $30,000 to $90,000 for a full remodel, and the range is wide because scope, fixture grade, and the condition behind the walls all move independently. Stonewell Remodel publishes that range for Bellevue projects. A surface-level update inside the same layout lands at the low end. A primary bathroom with a moved wall, a curbless shower, and slab stone lands at the top.
Regional data gives a second reference point. The 2025 Cost vs. Value Report from Zonda and the Journal of Light Construction puts the average midrange bathroom remodel in the Pacific region at $27,710, with $25,217 recouped at resale. The Pacific region in that report covers Washington, Oregon, California, Alaska, and Hawaii, so the figure reflects the whole West Coast rather than Bellevue specifically.
Five factors drive a Bellevue bathroom bid up or down. None of them are finish selections.
- Moving drains, because a relocated toilet or shower drain means opening the floor and re-cutting the waste line
- Opening a wall, because a bearing wall shifts the project into plan review and structural work
- Panel capacity, because older Bellevue homes with 60-amp or 100-amp service need a panel upgrade before heated floors and new circuits land
- Hidden damage, because rot at a subfloor or a leaking supply line becomes a change order
- Fabricated items, because slab stone, custom glass, and custom vanities carry both cost and lead time
One cost line surprises almost every homeowner in Washington. The Washington Department of Revenue treats residential construction, installation, and repair as a retail transaction, so sales tax applies to the full contract amount, labor included, and not only to materials. The combined rate in the Bellevue tax region is 10.3% in the Department of Revenue rate tables. On a $45,000 remodel contract, that is roughly $4,635 of tax inside the total.
Ask for the tax to be shown as its own line on the estimate. A bid that shows a subtotal and a separate tax line is comparable to another bid. A bid that buries tax inside a single number is not.
For budget-setting method rather than Bellevue pricing, the general budgeting guide at what’s a realistic budget for a bathroom remodel walks through allowances and contingency. The 30 percent rule in remodeling covers how much of a home’s value to put into a single project.
What do older Bellevue homes hide behind the walls?
Older Bellevue homes hide asbestos, lead paint, undersized electrical service, and water damage at the subfloor, and the first two carry legal obligations before demolition. Bellevue’s housing stock skews toward homes built between the late 1960s and the late 1990s, and the neighborhoods make the pattern visible. Mid-century plans concentrate in Enatai and Lake Hills. Newport Hills and Somerset carry 1960s and 1970s split-levels and daylight ramblers. Crossroads holds a large share of the city’s condo inventory.
Seven conditions show up repeatedly in Bellevue bathrooms of that era.
- Asbestos in sheet vinyl flooring, floor tile adhesive, joint compound, pipe wrap, and popcorn ceiling texture
- Lead-based paint on trim and door casings in homes built before 1978
- Galvanized steel supply lines, narrowed by corrosion, showing weak flow at a new fixture
- Cast iron drain lines with rust-thinned walls that crack when a new closet flange gets torqued
- Undersized service panels at 60 amps or 100 amps, without a spare slot for a bath circuit
- Subfloor rot at the toilet flange and the tub apron, from decades of slow leaks
- Missing or unducted exhaust fans, venting into an attic instead of through the roof or wall
Items 3 through 7 become change orders. Item 1 and item 2 become regulated work with a defined process, which is worth understanding before a bid gets signed.
When is an asbestos survey required in Bellevue?
An asbestos survey is required before any renovation project that disturbs building materials in the Puget Sound Clean Air Agency’s jurisdiction, which includes all of King County and therefore all of Bellevue. The agency states the requirement plainly: check for asbestos before starting any renovation, because failure to follow the requirements can result in a notice of violation and monetary penalties, in addition to the health risk.
Who performs the survey depends on the property type, and the Puget Sound Clean Air Agency draws the line clearly.
- Owner-occupied single-family house, being remodeled rather than demolished — the owner may conduct the survey, following the agency’s Asbestos Survey Guidance sampling protocol.
- Rental property, condominium, or any demolition — an AHERA-certified building inspector performs the survey.
Condo owners in downtown Bellevue and Crossroads fall into the second category. A DIY survey does not satisfy the rule in a condominium, even for a single bathroom.
When asbestos-containing material is found in the work area, it either gets properly abated before work starts or stays undisturbed by the renovation. Removal work requires an Asbestos/Demolition Notification and a filing fee submitted to the agency before removal begins.
The practical version for a Bellevue homeowner is short. Test the flooring, the adhesive, the joint compound, and the ceiling texture before demolition day, not after a crew has already made dust.
How is a Bellevue condo bathroom remodel different?
A Bellevue condo bathroom remodel runs through a separate permit project type and through the HOA at the same time. Bellevue’s remodel permit application lists Single Family Condominium Unit as its own project type, and the city notes that a non-structural remodel of a privately owned condominium unit qualifies for a permit with no plan review, while initial construction requires plan review.
Five constraints appear in condo projects that never appear in a single-family remodel.
- HOA approval, including submitted plans, contractor insurance certificates, and a signed alteration agreement
- Building work hours, often 8 a.m. to 5 p.m. on weekdays only, which shortens the working week
- Elevator reservations and protected access routes for demolition debris and material delivery
- Shared plumbing stacks, which cannot move, and water shut-offs that get scheduled with building management
- Sound and moisture assemblies between units, which set requirements for underlayment and floor buildup
The plumbing stack is the constraint that shapes design. A toilet or shower in a Bellevue high-rise stays within a short distance of the existing stack, because the drain needs its slope inside a shallow floor assembly and the stack itself serves the units above and below.
Asbestos rules also tighten in a condo. As noted, the Puget Sound Clean Air Agency requires an AHERA-certified building inspector for condominium renovations, rather than an owner-conducted survey.
Budget the approval time separately from the construction time. HOA architectural review in Bellevue buildings commonly runs two to six weeks, and that clock runs before the permit clock.
Which bathroom layouts work in Bellevue homes?
Bellevue bathroom layouts fall into five recurring plans, and each one has a different set of code pressure points. The clearances above set the limits: 15 inches from the toilet centerline to any obstruction on each side, and 21 inches of clear floor space in front.
The table below matches the five common Bellevue bathroom types to their typical footprint and the constraint that usually decides the design.
| Bathroom type | Typical footprint | Deciding constraint |
|---|---|---|
| Powder room | 18–24 sq ft | 21-inch front clearance at the toilet |
| Hall or guest full bath | 35–45 sq ft | Tub-to-shower swap within the same wet wall |
| Three-quarter bath | 30–40 sq ft | Shower size versus door swing |
| Primary bathroom | 60–120 sq ft | Wall removal and whether that wall carries load |
| Basement bathroom | 30–50 sq ft | Drain height below the sewer line |
Each row above points at the same underlying question: can the plumbing stay where it is. Layouts that keep the wet wall intact stay inside the lower cost band and inside a no-plan-review permit.
Basement bathrooms deserve their own note in Bellevue, because so many homes in Newport Hills, Somerset, and Lake Hills are split-levels and daylight ramblers with finished lower levels. When the basement floor sits below the elevation of the sewer line, waste has to be pumped up rather than flowing down. That means an upflush system or a sewage ejector pump with a sealed basin and its own vent, and it means a plumbing permit.
For the tub-to-shower question specifically, tub-to-shower conversion covers the process and the trade-offs. A house with only one bathtub is worth a second thought before that tub disappears, since buyers with small children look for one.
Which bathroom materials hold up in Bellevue’s climate?
Materials that hold up in Bellevue handle sustained humidity rather than temperature extremes. Western Washington delivers a long, wet season with cool indoor surfaces, which keeps bathroom moisture in the air longer after a shower than in a dry climate. Ventilation performance and closed-cell materials carry more weight here than they do in Phoenix or Denver.
Five material decisions matter more than the rest.
- Choose porcelain tile over ceramic on floors, because porcelain has a lower water absorption rate and takes impact better.
- Choose a sheet or liquid waterproofing membrane over paper-faced board, because the membrane is the actual water barrier behind the tile.
- Choose quartz or porcelain slab for vanity tops in heavy-use bathrooms, because both resist staining without sealing.
- Choose semi-gloss or satin paint with a mildew-resistant formulation on walls and ceilings, because flat paint holds moisture at the surface.
- Choose a fan with a verified installed airflow, because a box rating and a delivered rating are different numbers under WAC 51-51-1505.
Natural stone still works in a Bellevue bathroom, with a maintenance commitment attached. Marble and limestone are calcite-based, which means they etch from acidic cleaners and need periodic resealing. Homeowners who want the marble look without the upkeep generally land on a porcelain slab with a marble pattern.
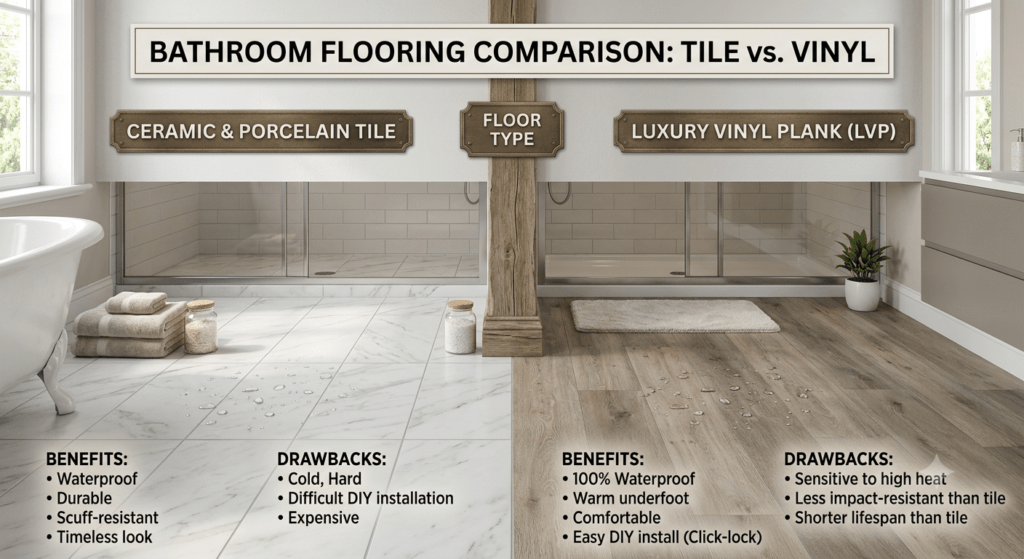
Flooring choice comes down to porcelain tile versus luxury vinyl in most Bellevue projects, and the trade-offs run both directions. The comparison at tile vs vinyl flooring for bathroom remodels covers durability, comfort underfoot, and resale perception. For countertop material, quartz vs granite countertops applies to bathroom vanity tops as well, since the fabrication and sealing differences are identical.
One detail gets skipped often and costs little. Blocking behind the wall at future grab bar locations costs a few dollars in lumber during framing and several thousand later, once tile is up and the wall has to be opened again.
Does a bathroom remodel pay off in Bellevue?
A midrange bathroom remodel returns about 91% of its cost at resale in the Pacific region, the highest regional return in the country for that project in the 2025 Cost vs. Value Report from Zonda and the Journal of Light Construction. The regional average job cost in that report is $27,710, with $25,217 recouped. New England follows at 90.5%. The weakest regions land near 69% to 70%.
Scope changes the return sharply, and the national figures in the same report show the pattern.
The table below compares the three bathroom project categories in the 2025 Cost vs. Value Report at the national level, so the scope-to-return relationship is visible in one place.
| Project category | Cost recouped, national |
|---|---|
| Bathroom remodel, midrange | 79.9% |
| Bathroom remodel, universal design | 64.1% |
| Bathroom remodel, upscale | 42.2% |
The pattern in the table above is consistent across report years: the midrange remodel returns nearly twice what the upscale remodel returns. Spending more does not return more, proportionally.
Bellevue’s market context puts a ceiling on over-improvement. NWMLS data reported for July 2026 puts the Bellevue median home sale price at $1,562,550, with the median house at $1,860,000 and the median condo or townhome at $625,000. A $90,000 bathroom inside a $625,000 condo sits above what the market returns. The same bathroom inside a $1.9 million house in Somerset or Bridle Trails does not.
Two motives justify different budgets, and mixing them causes regret.
- Remodel to sell — hold to midrange scope, keep the layout, and prioritize what shows in photos.
- Remodel to stay — spend where daily use is, including heated floors, a larger shower, and better lighting, and accept the lower resale percentage.
Universal design sits between the two. The 64.1% national return is lower than midrange, but the demand trend is upward, and a curbless shower with blocking for grab bars removes the need for a second remodel a decade later.
How do you hire a bathroom remodeler in Bellevue?
Hiring a bathroom remodeler in Bellevue starts with verifying registration, bond, and insurance through the Washington State Department of Labor & Industries before comparing any bids. L&I requires construction contractors to register to work in Washington, and the department confirms that applicants hold a bond, a business license, and liability insurance.
Bond amounts changed in 2024. L&I raised contractor bond amounts on July 1, 2024, for the first time since 2001, to $30,000 for general contractors and $15,000 for specialty contractors. Registration runs on a two-year cycle.
The L&I Verify a Contractor, Tradesperson or Business tool at secure.lni.wa.gov/verify shows more than an active license. Five items are visible in that lookup.
- Verify active contractor registration status
- Check whether the bond and liability insurance are current
- Review safety and construction citations
- Look for lawsuits filed against the surety bond
- Confirm the names of the business owners
Run that lookup on the legal business name, not the marketing name. A company advertising ten years in business under a name registered eight months ago is worth a question.
Six questions separate a complete bid from an incomplete one. Each maps to something covered above.
- Name the permit type you plan to pull, and state who applies for it.
- State whether sales tax is included and show it as a line item.
- Identify who performs the asbestos survey and when it happens.
- Name the inspection dates you plan to schedule, including the cover inspection.
- Describe how change orders get priced and approved in writing.
- Specify the fan model and its installed airflow verification method.
A contractor who pulls the permit takes on responsibility for the code compliance of the work. A homeowner who pulls the permit as owner-builder takes that responsibility personally, along with the liability if the work fails inspection.
Payment structure deserves the same attention as price. A schedule tied to completed milestones, with a holdback until the final inspection passes, protects a homeowner far better than a schedule tied to calendar dates.
For a Bellevue-specific starting point, the service overview at bathroom remodel Bellevue covers scope and process locally, and general contractor Bellevue WA covers licensing and coverage area. Stonewell Remodel holds Washington license #7532705, has operated since 2013 with 340+ completed projects, works with an in-house crew at every stage rather than subcontracting, and backs workmanship for 5 years. 68% of new clients in the past two years came from referrals.
What mistakes do Bellevue homeowners make most often?
Bellevue homeowners make the same eight mistakes repeatedly, and six of them are scheduling mistakes rather than design mistakes.
- Skipping the pre-construction meeting, which the City of Bellevue requires before work begins
- Testing for asbestos after demolition rather than before, which turns a $500 survey into a containment project
- Ordering tile and fixtures after demolition, which stalls the site during fabrication lead times
- Assuming a wall is non-bearing, which triggers plan review mid-project and roughly three weeks of review
- Sizing a fan from the box label instead of the installed airflow that WAC 51-51-1505 measures
- Covering waterproofing before the framing and insulation inspection passes
- Leaving sales tax out of the budget, which understates a Bellevue project by about 10.3% of the contract
- Removing the only bathtub in a house that will be sold to families
Two of those items carry regulatory penalties rather than just cost. Asbestos non-compliance can bring a notice of violation and monetary penalties from the Puget Sound Clean Air Agency. Nonconforming construction becomes the property owner’s responsibility to correct under Bellevue’s stated policy.
The cheapest fix for all eight is sequence. Survey, design, order, permit, demolish, rough in, inspect, waterproof, inspect, tile, finish, inspect. Work performed out of that order costs more than the same work performed in it.
What does a Bellevue bathroom remodel look like week by week?
A Bellevue bathroom remodel runs in five stages, with two city inspections inside the construction window. The sequence below assumes a full gut remodel of a single bathroom inside its existing footprint, on a no-plan-review BT permit.
Weeks before start. Layout gets fixed and measured. Asbestos sampling happens on flooring, adhesive, joint compound, and ceiling texture. Fixtures, tile, vanity, and glass get ordered so that fabrication runs in parallel with demolition. The BT permit application goes through MyBuildingPermit.com under Bellevue, and the pre-construction meeting gets scheduled.
Week 1. Floor protection and dust containment go in. Demolition takes the bathroom to studs and subfloor. Any rot at the toilet flange or tub apron becomes visible here, and this is where change orders originate. Rough plumbing and electrical follow, including the fan duct run to an exterior termination.
Week 2. Framing, blocking, and insulation go in, including backing at future grab bar locations. Waterproofing follows, with the pre-slope, the pan liner, and the flood test with two inches of standing water. The framing and insulation cover inspection happens at the end of this stage, before anything gets closed up.
Weeks 3 and 4. Backer board and tile go up. Walls, floor, curb, and niche get set and grouted. Countertop templating happens once the vanity cabinet is set, and shower glass measurement happens once the tile is finished. Both then go into fabrication.
Week 5. The vanity top, toilet, faucets, mirrors, and shower glass get installed. Paint and trim finish. The final inspection confirms fixtures, fan operation and exterior termination, GFCI protection, and labeled safety glazing. Punch list items close out after that.
The two fabrication waits, countertop and glass, are the reason a five-week job stretches to six. Both are measured from finished conditions and neither can be ordered accurately in advance.
Frequently asked questions about bathroom remodeling in Bellevue
Does a Bellevue bathroom remodel need a permit for new tile only?
Cosmetic finish replacement generally stays under the permit threshold. Any change to plumbing, wiring, ventilation, or walls requires a permit, and Bellevue lists bathroom remodeling as qualifying work under its single-family remodel permit.
How long does Bellevue take to issue a bathroom remodel permit?
A qualifying BT permit can be issued the same day through MyBuildingPermit.com. Projects that exceed the BT scope go to plan review, which Bellevue states may involve a three-week turnaround plus a plan review fee.
How much does a bathroom permit cost in Bellevue?
Bellevue sets permit fees by project valuation rather than a flat rate. The city publishes a Permit Fee Estimator at permitfeeestimator.bellevuewa.gov, and the Permit Center provides figures at 425-452-4898.
What size exhaust fan does a Bellevue bathroom require?
Bellevue requires a minimum of 50 cfm intermittent, ducted to the exterior, per IRC M1505.4. WAC 51-51-1505 allows 20 cfm continuous as the alternative and measures delivered airflow as installed.
Is sales tax charged on remodeling labor in Washington?
Yes. The Washington Department of Revenue treats residential construction as a retail transaction, so sales tax applies to the full contract including labor. The combined Bellevue rate is 10.3%.
Who has to perform an asbestos survey on a Bellevue condo remodel?
An AHERA-certified building inspector performs the survey for condominium renovations under Puget Sound Clean Air Agency rules. Owner-conducted surveys are allowed only for owner-occupied single-family houses being remodeled.
Can a toilet move in a Bellevue bathroom remodel?
A toilet can move when the new location keeps 15 inches from centerline on each side and 21 inches of clear space in front, per IRC R307.1. Moving a toilet also means opening the floor to re-cut the drain.
Does a bathroom remodel add value to a Bellevue home?
A midrange bathroom remodel recouped 91% of cost in the Pacific region in the 2025 Cost vs. Value Report, the highest regional figure nationally. An upscale remodel recouped 42.2% nationally in the same report.
How do you check a Bellevue contractor’s license?
The Washington State Department of Labor & Industries Verify tool at secure.lni.wa.gov/verify shows registration status, bond, insurance, citations, bond lawsuits, and business owner names. General contractor bonds are $30,000 since July 1, 2024.
What is the shortest realistic timeline for a Bellevue bathroom remodel?
Three weeks on site is realistic for a full gut remodel with a same-day permit, in-stock materials, and no hidden damage. Countertop and shower glass fabrication after templating usually pushes the total closer to five weeks.
Bathroom remodeling in Bellevue, WA rewards preparation more than budget. The permit path is same-day for most bathrooms, the code minimums are published and specific, the asbestos rules are enforceable, and the resale numbers favor midrange scope over upscale scope. A homeowner who sequences the survey, the selections, the permit, and the inspections in that order avoids nearly every expensive surprise in this guide.