Tub-to-Shower Conversion: Cost, Process, Design and Permit Considerations
A professional tub-to-shower conversion typically costs $2,000 to $12,000. Prefabricated conversions can cost $1,000 to $8,000, while custom tiled showers commonly cost $3,500 to $15,000 and can exceed $20,000 with premium materials or complex construction. Drain changes, concealed water damage, curbless construction, glass and permit requirements can move the price higher.
The job involves more than removing a tub and filling the empty space. A successful conversion must control water at the drain, shower floor, walls, corners, valve openings and glass enclosure. It also needs an entrance that works for the people using the bathroom without sending water onto the main floor.
This guide explains the cost, construction process and design decisions that matter before a bathtub is removed. The figures are national planning ranges based on current cost data. A written quote still requires an inspection of the existing bathroom and pricing from contractors serving the project location.
Tub-to-shower conversion costs at a glance
Most professional tub-to-shower conversions cost $2,000 to $12,000. Custom tile, curbless access, premium wall systems and extensive plumbing work can raise the total to $20,000 or more.
| Conversion type | Common planning range | Typical scope | Construction time after approvals and material delivery |
| Basic prefab conversion | $1,000 to $8,000 | Standard shower base, wall panels, valve, fixtures and simple enclosure | 2 to 5 working days |
| Premium wall-panel system | $6,000 to $15,000 | Upgraded base, solid wall panels, storage, fixtures and glass | 3 to 7 working days |
| Custom tiled shower with curb | $3,500 to $15,000 | Custom pan, waterproofing, tile, fixtures and glass | 2 to 4 weeks |
| Custom curbless shower | $8,000 to $25,000 or more | Recessed or rebuilt floor, full waterproofing, tile, drain and glass | 3 to 5 weeks or more |
HomeGuide’s tub-to-shower cost data reports a $7,000 national average, with prefab conversions from $1,000 to $8,000 and tiled walk-in showers from $3,500 to $15,000. Angi’s 2026 national guide reports an average near $3,000 and a broader range of $1,500 to $15,000. The difference shows why homeowners must compare project scope, not averages alone.
What does a tub-to-shower conversion involve?
A tub-to-shower conversion removes the existing bathtub and replaces the bathing area with a shower receptor, waterproof wall system, shower valve, fixtures and a water-containment solution. The surrounding bathroom can remain largely intact or become part of a wider bathroom remodel.
A complete conversion normally includes these steps:
- Protect the bathroom and access route through the home.
- Shut off water and disconnect the tub fixtures.
- Remove the bathtub, wall finish and damaged backing materials.
- Inspect the framing, subfloor, drain, supply piping and ventilation.
- Make approved plumbing or framing changes.
- Install the shower base or build the custom shower pan.
- Complete the wall waterproofing system.
- Install wall panels or tile.
- Set the valve trim, showerhead, accessories and grab bars.
- Measure and install the glass enclosure after finished surfaces are complete.
- Complete required inspections and final sealing.
Removing the tub reveals conditions that cannot always be seen during an estimate. Leaks around the old overflow, soft subflooring, corroded pipes and poorly supported walls can change the scope. A proposal should explain how concealed repairs will be documented and priced if they appear.
A conversion can be one part of a full Bathroom Remodel when the floor, vanity, toilet, lighting or ventilation also need attention. Keeping the work limited to the wet area makes sense only when the rest of the bathroom remains functional and the new shower can connect cleanly with the existing finishes.
How much does a tub-to-shower conversion cost?
National conversion prices commonly run from about $2,000 to $12,000. Location, labor, permits, plumbing and finish selections determine where a specific project falls within or above that range.
HomeGuide’s conversion cost data reports a $7,000 national average, with prefab conversions from $1,000 to $8,000 and tiled walk-in showers from $3,500 to $15,000. Angi’s 2026 national guide reports a broad range of $1,500 to $15,000 and notes that custom tile, size, doors and plumbing affect the total.
The main cost categories are:
| Cost category | Common planning range | What changes the price |
| Tub removal and disposal | $300 to $1,000 | Tub material, access, wall removal and debris handling |
| Prefabricated base and walls | $1,500 to $6,000 or more | Material, size, wall system, shelves and finish |
| Custom pan and waterproofing | $2,500 to $7,500 or more | Drain, curb, floor structure, membrane and testing |
| Custom tile work | $3,000 to $10,000 or more | Tile type, pattern, surface preparation, niches and labor |
| Plumbing | $500 to $3,000 or more | Drain relocation, valve replacement and pipe condition |
| Glass enclosure | $600 to $5,000 or more | Framed or frameless design, glass thickness and custom sizing |
| Accessibility features | $300 to $3,000 or more | Blocking, grab bars, seat, handheld shower and controls |
| Permits and inspections | Project specific | Scope and required permit types |
| Concealed repairs | Project specific | Rot, mold, framing, subfloor and old plumbing |
These are planning categories, not prices to add together without review. A contractor may package supervision, labor and materials differently. One proposal may include glass and permits while another treats them as allowances or exclusions.
Prefabricated shower or custom tile shower?
A prefabricated shower costs less and installs faster. A custom tile shower offers more control over size, drain location, storage, accessibility and appearance. The better choice depends on the opening, budget and intended lifespan of the bathroom.
| Attribute | Prefabricated shower | Custom tile shower |
| Common planning range | $1,000 to $8,000 | $3,500 to $15,000 or more |
| Installation speed | Faster | Slower |
| Size options | Limited to manufactured sizes | Built to the available space |
| Drain location | Must match an available base configuration | Can be designed around approved plumbing |
| Wall finish | Acrylic, fiberglass, composite or solid panels | Ceramic, porcelain, stone or other approved finishes |
| Seams | Few seams in larger panel systems | Many grout joints plus movement joints |
| Repairability | Product dependent | Individual tiles may be repairable, but waterproofing is concealed |
| Design flexibility | Moderate | High |
| Maintenance | Usually easier | Grout and sealant require more attention |
| Curbless options | Available in selected systems | Can be designed for the room and floor structure |
When prefab makes sense
Choose a prefab system when speed, predictable maintenance and budget control matter more than a fully custom design. Standard alcoves often accept a 60-inch shower base that uses the old tub footprint. Large wall panels reduce grout joints and can be easier to clean.
Prefab does not mean the work is automatically simple. The base still needs solid support, a compatible drain connection, correctly prepared walls and proper sealing at every joint and penetration. A one-day installation is realistic only when the system is prepared in advance and demolition reveals no repairs or plumbing complications.
When custom tile makes sense
Choose custom tile when the shower requires a specific size, a curbless entrance, built-in storage, a bench or a finish that manufactured panels cannot provide. Tile also works well when the shower must align with the rest of a larger bathroom renovation.
Tile and grout are the visible finish. They are not the primary waterproofing system. The quality of the membrane, drain connection, corners and penetrations matters more than the tile price. Read Prefab vs Custom Tile Shower for a closer comparison of construction, maintenance and design tradeoffs.
Drain and plumbing changes
The existing tub drain cannot be assumed to work for the new shower. Its location, size, trap, vent connection and condition must be checked against the new receptor and locally adopted plumbing requirements.
Bathtub drains are commonly located near one end of the alcove. A prefab shower base may be ordered with a left, right or center drain. Selecting a base that matches the existing drain can reduce demolition and plumbing work, but the connection still needs to be inspected after the tub is removed.
A custom shower can use a point drain or linear drain. Moving a drain toward the center may require opening the subfloor and altering the trap or branch piping. In a slab bathroom, the work can be more invasive because concrete may need to be cut. Joist direction and plumbing access also affect what is practical on an upper floor.
The shower valve deserves the same attention. An old tub valve may be too low, may not support a handheld shower or may be near the end of its useful life. Replacing it while the wall is open is usually more practical than reopening the finished shower later.
Plumbing decisions to settle before construction include:
- Shower drain type and location
- Shower base outlet and connection requirements
- Valve position and control height
- Fixed showerhead or adjustable slide bar
- Handheld shower connection
- Diverter for multiple outlets
- Bench and reach requirements
- Access for future valve service
A linear drain can support a one-direction floor slope and larger floor tile. It also adds product cost and requires precise coordination. Angi reports a broad national range of about $3,700 to $11,200 for shower remodels involving a linear drain. That figure does not include every feature of a complete conversion.
How should a converted shower be waterproofed?
A converted shower needs one continuous waterproofing system that directs water into the drain without relying on tile, grout or surface caulk to stop leaks. The system must remain continuous across the floor, walls, corners, curb and penetrations.
Common approaches include:
- Prefabricated receptor and wall system: The base uses an integrated flange or approved connection with matching wall panels.
- Bonded sheet membrane: A waterproof sheet is installed directly behind the tile and connected to a compatible drain.
- Liquid-applied membrane: Multiple controlled coats form the waterproof layer over an approved backing material.
- Traditional lined mortar pan: A sloped assembly uses an approved liner and compatible drain below the tile setting bed.
Products from different systems should not be combined without written manufacturer approval. A drain made for one membrane may not create a reliable connection with another. Corners, niches, benches, curbs, valve openings and fastener penetrations are common failure points.
The shower floor also needs a consistent slope toward the drain. Flat areas hold water and steep or uneven areas create unstable footing. The contractor should confirm required inspections and water testing before covering the waterproofing.
Read Bathroom Waterproofing for a fuller explanation of membranes, shower pans and the areas that must be checked before tile installation.
Curbless shower or traditional curb?
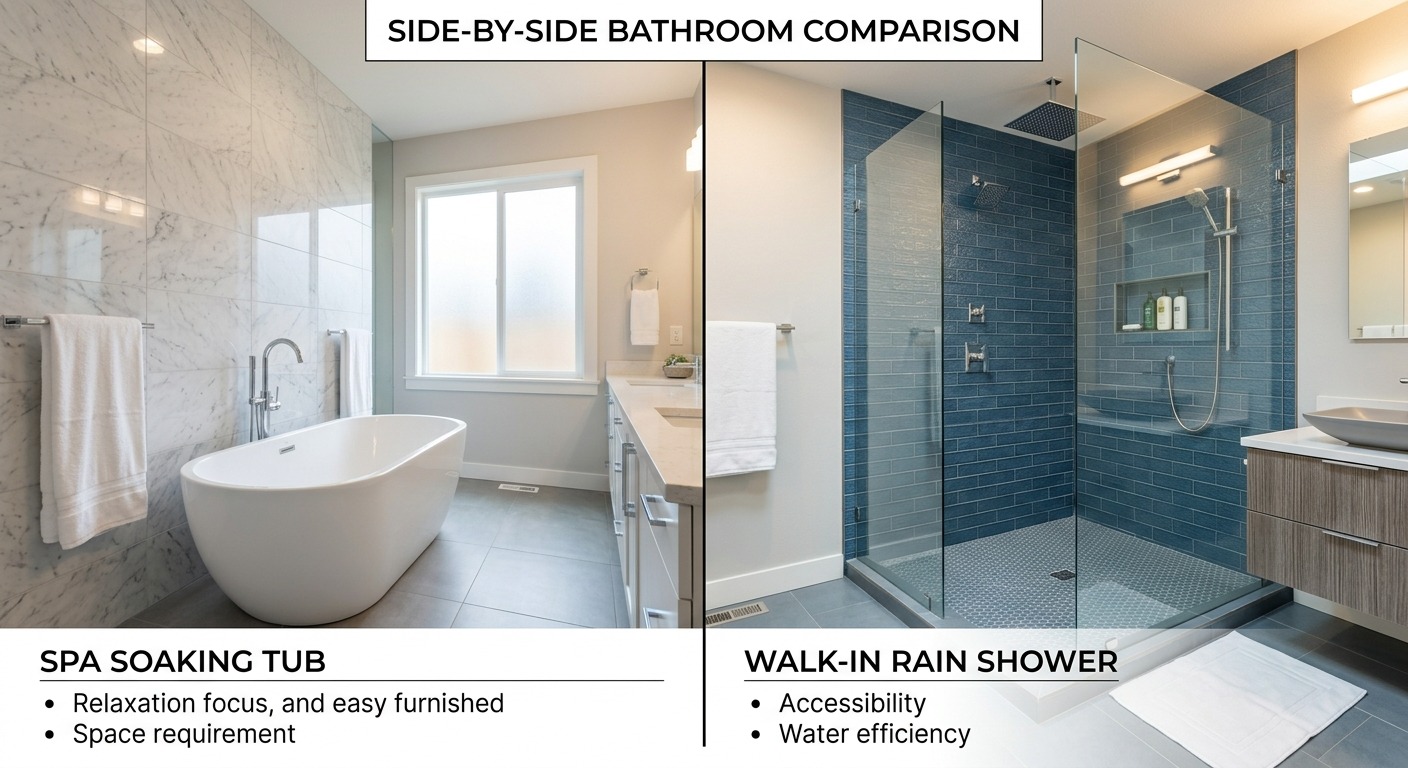
A curbed shower is usually easier and less expensive to build. A curbless shower removes the step at the entrance but requires more planning for floor height, slope, drainage and water containment.
| Decision factor | Curbed shower | Curbless shower |
| Entrance | Raised threshold | Flush or nearly flush transition |
| Construction difficulty | Lower | Higher |
| Water containment | Easier | Depends on slope, drain and glass layout |
| Floor modification | Often limited | May require recessing or rebuilding the shower floor |
| Accessibility | Better than a tub but still has a step | Easier entry when properly designed |
| Cost | Lower | Higher |
| Design flexibility | Works with many prefab and tile systems | Requires a compatible base or custom assembly |
A curbless shower is not created by removing the curb from a normal pan. The shower floor still needs enough vertical drop to slope toward the drain. Contractors may recess the subfloor, alter framing with engineering approval or use a manufactured low-profile system. The surrounding bathroom floor may also need waterproofing when the entrance provides less protection from spray.
Curbless does not automatically mean wheelchair accessible. Clear opening width, bathroom floor space, control location, bench design, grab bars and the route into the room all matter. Review Accessible Bathroom Design before deciding on the entrance, controls and reinforcement inside the walls.
Shower glass enclosure options
The enclosure should be selected during design, not after tile is complete. Glass position affects water control, door clearance, wall reinforcement and the placement of fixtures and accessories.
| Enclosure type | Best use | Main advantage | Main limitation |
| Shower curtain | Budget and flexible access | Lowest cost and easy to replace | Provides less water control and structure |
| Framed sliding doors | Standard tub-width alcoves | No door-swing clearance needed | Tracks require cleaning |
| Semi-frameless enclosure | Midrange design | Less visible metal than framed glass | Still uses some perimeter framing |
| Frameless hinged door | Larger custom shower | Clean appearance and fewer frame edges | Needs swing clearance and stronger support |
| Fixed glass panel | Long walk-in shower | Simple entry and minimal hardware | Can allow spray or cold air through the opening |
Current national data places framed glass installation around $600 to $1,200, semi-frameless around $800 to $1,300 and frameless designs from $1,100 to $5,000 depending on size and complexity. See Angi’s 2026 shower door cost guide for the underlying ranges.
A fixed panel needs enough shower depth to contain spray. A hinged door must clear the toilet, vanity, towel bars and entry door. Sliding glass often works better in a narrow bathroom. Glass installers normally take final measurements after tile or wall panels are finished, so fabrication time can extend the project even after the shower itself is usable.
Read Shower Glass Door Options for a detailed comparison of framed, frameless, sliding and fixed-panel designs.
Does a tub-to-shower conversion require a permit?
A tub-to-shower conversion may require building or plumbing permits because it changes the fixture, drain, water supplies or surrounding construction. Electrical or mechanical permits may also apply when the project changes lighting, circuits or ventilation.
Permit rules are set by the authority responsible for the project address. A bathtub replaced by a shower may not qualify as a simple like-in-kind fixture replacement, especially when the work changes the drain, valve, piping, framing or shower floor. Confirm requirements with the local building department before demolition begins.
Finish-only work may be exempt in some jurisdictions, but plumbing and waterproofing must still comply with the locally adopted code. The contractor should identify whether separate plumbing, building, electrical or mechanical applications are required.
Permit scope may include:
- Removal and replacement of wall materials
- Shower drain and trap work
- Water supply and valve changes
- Framing changes for a curbless floor or niche
- Electrical changes for lighting or controls
- Exhaust fan or duct changes
- Required inspections before work is covered
Permit fees and review time depend on the jurisdiction and submitted scope. A contractor should identify the required permits in the proposal and state who will apply, schedule inspections and handle corrections. Read Bathroom Remodel Permits for a broader explanation of bathroom approval requirements.
Condominium owners may also need association approval before city-permitted work begins. The association can have separate rules for working hours, water shutoffs, insurance, common plumbing and material delivery.
How long does a tub-to-shower conversion take?
A straightforward prefab installation may take two to five working days on site. A custom tiled conversion usually takes two to four weeks after permits, products and trade schedules are ready. Curbless construction, repairs and custom glass can extend the schedule.
| Project phase | Typical time | What can delay it |
| Design and product selection | 1 to 3 weeks | Unsettled layout or accessibility decisions |
| Permit preparation and review | Varies by scope | Incomplete documents or correction requests |
| Product ordering | 1 to 8 weeks or more | Custom wall panels, tile, valves or backorders |
| Demolition and inspection | 1 to 3 days | Water damage, old plumbing or subfloor repairs |
| Plumbing and framing | 1 to 4 days | Drain relocation, curbless work or inspection timing |
| Base and waterproofing | 1 to 4 days | Curing time, testing and corrections |
| Wall finish or tile | 2 days to 2 weeks | Tile pattern, niches, benches and curing time |
| Fixtures and glass | 1 day plus fabrication time | Custom glass measurement and production |
Fast installation is valuable only when the preparation is correct. Covering damaged framing or skipping required curing and inspection steps to meet a one-day promise creates a poor trade. Ask whether a quoted duration includes demolition, repairs, inspection, glass and final sealant curing.
Design and accessibility decisions to make before demolition
The best time to plan safety features is before the walls close. Grab-bar blocking, control positions, bench support and handheld plumbing are harder to add after waterproofing and tile are finished.
Decide these details during design:
- Entrance height: Choose a standard curb, low threshold or true curbless entry.
- Floor surface: Use a shower-floor material that provides stable footing when wet.
- Grab-bar locations: Install solid blocking where current or future bars may be needed.
- Controls: Place the valve where the user can start the water without standing under the showerhead.
- Handheld shower: Use a slide bar or separate holder that works from standing or seated positions.
- Seat: Choose a built-in bench, folding seat or removable seat based on space and support needs.
- Storage: Keep shelves and niches reachable without forcing a deep bend or awkward turn.
- Lighting: Provide enough light at the entrance and shower floor without placing fixtures in conflict with the enclosure.
- Glass opening: Confirm clear passage and door swing before ordering the enclosure.
For a household with specific mobility needs, a residential designer or occupational therapist can help define clearances and control placement. A generic curbless shower does not solve every access problem.
When should you keep a bathtub instead?
Keep a bathtub when it is the home’s only tub and the household uses it for children, bathing, therapy or personal preference. A shower conversion is strongest when the tub is rarely used and another bathtub remains available if one is important.
Consider keeping the tub when:
- It is the only bathtub in the home.
- Young children use it regularly.
- A household member needs soaking for comfort or care.
- The existing tub is in good condition and the main problem can be solved with smaller safety improvements.
- The home already has a separate shower that can be improved instead.
- Near-term buyers in the likely market may reasonably expect at least one tub.
There is no universal rule that removing one tub reduces home value. Layout, buyer preferences and the number of remaining bathrooms matter. A poorly used tub can be less valuable to the current household than a safe shower used every day. The decision should balance daily function with the rest of the home’s bathing options.
Common tub-to-shower conversion mistakes
The most serious conversion mistakes involve drainage, waterproofing and access. Finish selections cannot correct a shower floor that holds water or a membrane that does not connect properly to the drain.
Avoid these eight problems:
- Ordering a base before checking the drain: Left, right and center outlets are not interchangeable once the product arrives.
- Treating tile as waterproofing: Tile and grout need a complete approved system behind or directly below them.
- Removing the curb without rebuilding the floor: A curbless shower still needs proper elevation and slope.
- Adding grab bars without blocking: Fasteners need reliable structural support.
- Choosing glass too late: Door swing, panel width and wall support affect the rough design.
- Ignoring ventilation: A new shower can increase moisture exposure in a bathroom with a weak exhaust system.
- Comparing incomplete quotes: Glass, permits, fixtures and concealed repairs may be excluded from a low proposal.
- Removing the home’s only tub without considering future needs: Daily use should lead the decision, but the tradeoff should be understood first.
When should you request a bathroom remodel quote?
Request a quote after deciding whether you want prefab or tile, curb or curbless access and basic or custom glass. Do it before ordering the shower base, valve or enclosure.
Bring these details to the consultation:
- Photos and approximate tub alcove dimensions
- Whether this is the only bathtub in the home
- Preferred wall finish and shower base
- Desired curb height
- Glass or curtain preference
- Grab bars, bench and handheld shower needs
- Known leaks or plumbing concerns
- Other bathroom surfaces that may need replacement
- Target budget and timing
A tub conversion may be priced as part of a larger bathroom renovation when the surrounding floor, vanity, lighting or ventilation also needs work. That approach can reduce duplicated demolition and finish repairs.
Learn more about Stonewell Remodel’s professional Bathroom Remodel service or request a bathroom remodel quote based on your space, plumbing and design priorities.
Tub-to-shower conversion FAQs
How much does a tub-to-shower conversion cost?
Most tub-to-shower conversions cost $2,000 to $12,000. Prefab conversions commonly cost $1,000 to $8,000, while tiled walk-in showers range from about $3,500 to $15,000 and can cost more with custom features.
Can a bathtub be replaced with a shower in the same space?
Yes. A standard bathtub alcove is often long enough for a comfortable shower. The contractor still needs to confirm the opening, drain position, plumbing, wall condition and available shower-base sizes before products are ordered.
Is a prefab shower cheaper than tile?
Yes. Prefab bases and wall systems usually cost less because they require less field fabrication and install faster. Custom tile offers more control over dimensions, storage, materials and curbless design but requires more labor and a separate waterproofing assembly.
Does a tub-to-shower conversion require moving the drain?
Not always. A shower base with an outlet matching the existing tub drain may reduce plumbing changes. The plumber must still verify the drain size, trap, vent connection, condition and compatibility with the selected receptor.
Is a curbless shower more expensive?
Usually. A curbless shower may require a recessed base, structural floor changes, a different drain and waterproofing beyond the shower entrance. The cost depends on framing direction, floor height, bathroom layout and the selected shower system.
How long before a converted shower can be used?
A prefab conversion may be ready within several working days. A tiled shower often requires two to four weeks of construction. The final use date depends on inspections, waterproofing, tile setting, grout, sealant curing and glass installation.
Should I remove the only bathtub in my house?
Remove it only after considering how the household and likely future occupants use the bathroom. Keeping one bathtub can help families with young children or people who prefer soaking. A safe shower may be more valuable when the tub is difficult to enter and rarely used.