Galley Kitchen Layout: Design Tips and Remodel Ideas
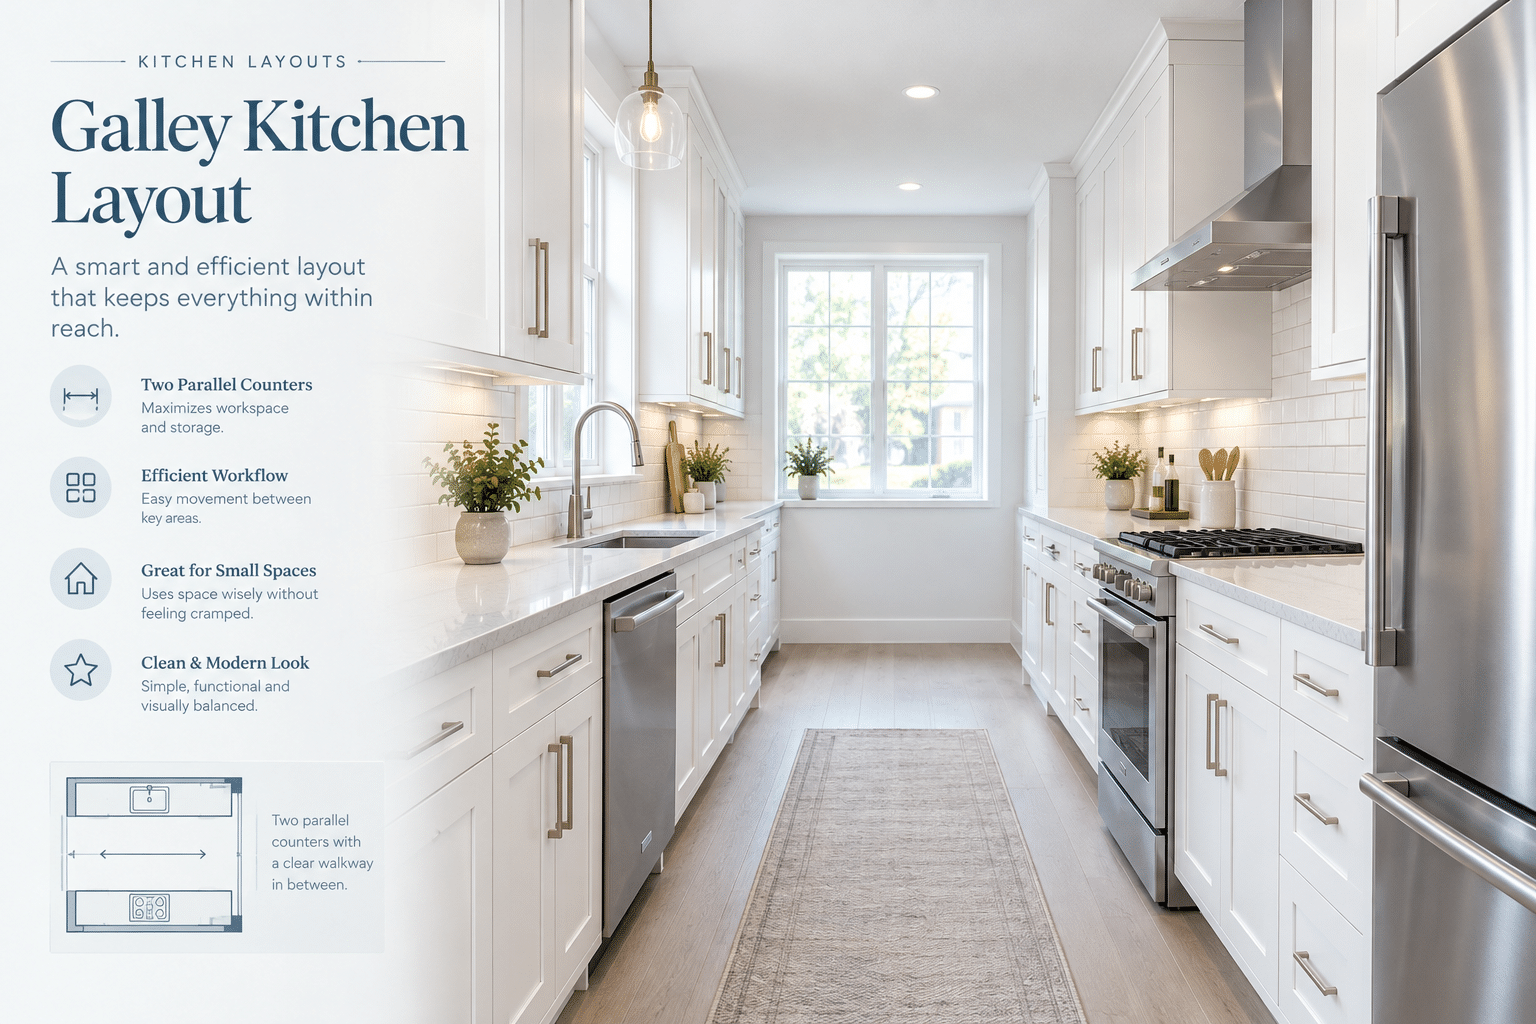
A galley kitchen layout arranges cabinets, counters and appliances along two facing walls (or sometimes one) with a narrow aisle between them. It is one of the most efficient plans for small homes and apartments because everything sits within a step or two of the cook. There is little wasted floor area, and the compact footprint leaves room for a dining space or living area elsewhere.
The same narrowness that makes a galley efficient also makes it unforgiving. Poor aisle width, awkward appliance placement or too little counter space can make the room feel cramped. Good planning fixes most of this.
This guide explains what a galley kitchen is, how wide and long it should be, and how to organize work zones. It covers layout variations, cabinets, appliances, lighting and finishes, common mistakes, remodel approaches and budget thinking, and it finishes with galley ideas for other rooms and a short FAQ. No cost figures or measurements here are drawn from a specific study. Treat the dimensions as common planning guidelines and confirm them against local codes and your own space.
What Is a Galley Kitchen Layout?
A galley kitchen is a long, narrow kitchen with work areas on opposite sides of a central walkway. The name comes from the galley of a ship, the compact room where meals were prepared. Space on board was scarce, so cooks worked in a tight corridor with storage, counters and cooking equipment within arm’s reach. Home designers borrowed the idea because the same logic works in any small room: reduce travel distance and use every wall.
There are two main versions. A single-wall galley places all cabinets and appliances along one wall. It is common in studios and very small apartments where there is no room for a second run. A two-wall galley, often called a double galley or parallel kitchen, puts counters on both sides with a walkway between. This is the classic form, and it offers far more storage and counter area than the single-wall plan. Many double galleys are closed at one end by a window or exterior wall, while others are open at both ends and serve as a passage between rooms.
You will find galley kitchens most often in apartments, older city houses, townhomes and narrow homes where the kitchen occupies a slim rectangle. If you picture the plan as a simple block diagram, imagine two long rectangles (the counter runs) facing each other with a strip of open floor between them, and a door or opening at one or both ends. That simple shape is what planners are working with when they sketch a galley kitchen floor plan.
Galley Kitchen Dimensions and Clearances
Galley kitchens are defined more by width than by length. The key measurement is the aisle, the clear floor space between the two rows of cabinets and appliances. Common design guidance places a comfortable aisle for one cook at roughly 42 to 48 inches, with a tighter minimum of about 36 inches in very small rooms. Many designers use about 48 inches when two people may cook together. These are widely used planning ranges rather than hard rules, so check them against your local building code and your own habits.
Standard base cabinets are about 24 inches deep, so a double galley with a 42 to 48 inch aisle measures roughly 7.5 to 8 feet wall to wall. Floor plans for galley kitchens commonly appear in sizes such as 7 by 12 feet, 9 by 9 feet, 10 by 10 feet or 12 by 14 feet. The smaller ones are tight but workable. Larger footprints give room for an island, a peninsula or a breakfast area at the end of the run. Length matters too. A very long galley forces the cook to walk farther between zones, so extremely long runs often benefit from a break in the cabinetry or a second work area.
Clearances at doors and openings need equal attention. Walkways into and out of the kitchen should stay open, and appliance doors should not collide with each other or with a doorway. A rough comparison of the numbers helps:
| Element | Common planning guideline |
|---|---|
| Aisle for one cook | About 42 inches |
| Aisle for two cooks | About 48 inches |
| Tight minimum | About 36 inches |
| Standard base cabinet depth | About 24 inches |
| Approximate overall width of a double galley | About 7.5 to 8 feet |
How Wide Should a Galley Kitchen Be?
The short answer: plan for an aisle of about 42 to 48 inches between facing cabinets, which gives an overall room width of roughly 7.5 to 8 feet with standard 24-inch base cabinets. Going down to about 36 inches is possible in a very tight room, but it leaves little margin for opening an oven or dishwasher.
For a single cook, a narrower aisle is a strength. Everything is close, and you can pivot between the sink and range without taking a step. If two people cook together, or if a child or a helper regularly passes through, aim for the upper end of the range. A 48 inch aisle lets one person stand at an open dishwasher while another walks past.
If your room is wider than you need, you can use the spare inches rather than leave an enormous aisle. Deeper counters, a slim table or an island may suit the extra width better. If the room is narrower than ideal, consider shallower cabinets on one side, or slim appliances, to recover usable aisle space.
Planning Work Zones and the Work Triangle
The work triangle connects the sink, the range and the refrigerator, the three points a cook moves between most often. In a galley kitchen the triangle is flattened because two of the points often sit on one wall and one on the other. That is fine. The goal is short, unobstructed paths between the three, not a perfect equilateral shape. A common approach is to place the refrigerator at one end, the sink on one side and the range on the opposite side, so the cook turns rather than travels.
Many designers also think in zones, which suits narrow kitchens well. The cleanup zone centers on the sink and dishwasher. The prep zone needs the longest uninterrupted stretch of counter, ideally next to the sink. The cooking zone surrounds the range, with landing space on both sides for hot pots. The storage zone includes the refrigerator and pantry-style cabinets. Putting these in logical order along the run, for example refrigerator, prep, sink, cooking, makes the kitchen feel intuitive.
Placing the sink and range directly across from each other is a common choice, because it keeps the most-used movement to a quick turn. Avoid placing the range right beside a door or the refrigerator right against the end of a counter run with no landing space. Put the refrigerator at the end of the room, where its door cannot block the aisle for long and where it is easy for family members to reach without entering the cook’s path. If the galley is a through-passage, try to keep the work aisle from becoming a hallway by moving the main traffic route to another part of the home where possible.
Galley Kitchen Layout Variations and Floor Plans
Galley kitchens come in more shapes than the simple parallel corridor. The basic choice is between a single galley and a double galley, but many homes add a peninsula, an island, a dining connection or a seating nook. Each variation changes how the room is used, how many people can work in it and how it relates to nearby rooms. The right choice depends on the width you have and on whether you want the kitchen enclosed or visually linked to the rest of the home.
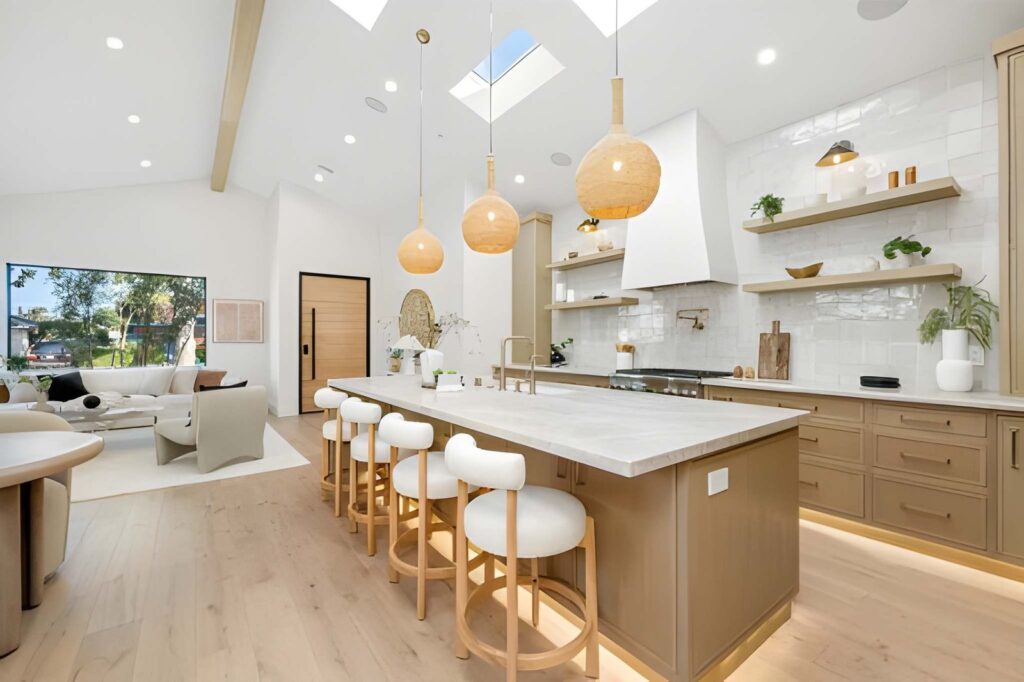
A galley with a peninsula extends one counter run into a short projection, usually at one end. It adds counter area and can serve as a breakfast bar or divider between the kitchen and the dining room, without taking as much floor space as a freestanding island. An open or open-concept galley removes or partly opens an end wall, or a section of one long wall, so the cook can see and speak to people in the dining or living room. A galley with a breakfast nook or banquette places seating at the end of the room, often under a window, which turns a pure work corridor into a more social space.
Floor plan sizes help set expectations. A 7 by 12 foot room is a classic narrow plan with room for two parallel runs and a small aisle. A 9 by 9 or 10 by 10 foot room can hold a compact galley, though a square room can also suit an L-shape or U-shape, so confirm the galley is truly the best use. A 12 by 14 foot space often allows a galley plus a peninsula, island or table.
Small and Narrow Galley Plans
Very small galleys, such as those in city apartments, are about squeezing function into a small footprint. A common arrangement runs the sink and dishwasher along one wall and the range and refrigerator along the other, keeping every appliance door clear of the aisle. In a narrow room, slim appliances, shallower cabinets on one side and vertical storage can recover the space you need.
Apartment constraints add another layer. Plumbing and gas lines are often fixed, ventilation may have to follow existing duct locations, and renters may be unable to change the structure at all. In that case, the best ideas are removable: open shelves, a rolling cart that fits within the aisle, light paint and stick-on or peel-and-stick finishes where the lease allows.
Plan the ends of a narrow galley carefully. A window at one end brings light down the corridor and makes the room feel longer. A doorway at the other should open without hitting an appliance. If one end is a dead end, place a counter or small shelf there instead of leaving a gap, so the room reads as complete.
Wider Galleys with Islands, Peninsulas and Dining
When extra width is available, a galley can accept additions. A rule of thumb is that an island needs aisles on both sides that remain comfortable to walk through, so it needs a good deal more width than a standard double galley. If the room cannot support clear aisles all around, a peninsula or a slim prep counter is usually the safer choice. Think of an island as a replacement for one of the long runs rather than an add-on to a room that is already tight.
Seating changes circulation. Stools at a peninsula need space behind them for someone to walk by, and they should be positioned away from the main cooking path so people sitting at the counter are not in the way of the cook. A banquette or table at the end of the room works well when the galley opens to a dining area, and it provides a place to sit that stays out of the work aisle.
Open layouts also require thinking about sightlines and noise. A galley open to a great room or dining room benefits from a consistent finish palette so the two spaces read as a whole, and from good ventilation so cooking odors stay manageable.
Cabinets and Storage Solutions
Storage is the most important reason to plan carefully in a galley kitchen, because you cannot add floor area to hold more. Standard base cabinets are about 24 inches deep, and upper cabinets are shallower, commonly around 12 inches. In a tight room, you can choose shallower base cabinets on one side to widen the aisle, though you lose some storage depth. Drawer bases are often more practical than doors with shelves, since you can see and reach everything without kneeling.
Use the full height of the walls. Tall cabinets and cabinets that run to the ceiling store rarely used items and draw the eye upward, which makes the room feel taller. A tall pantry cabinet at the end of a run can hold food, small appliances and cleaning supplies, freeing counter and lower storage. Open shelving can replace some uppers to lighten the look, but it demands tidiness and regular dusting. A mix of closed uppers on one wall and open shelves on the other is a popular compromise.
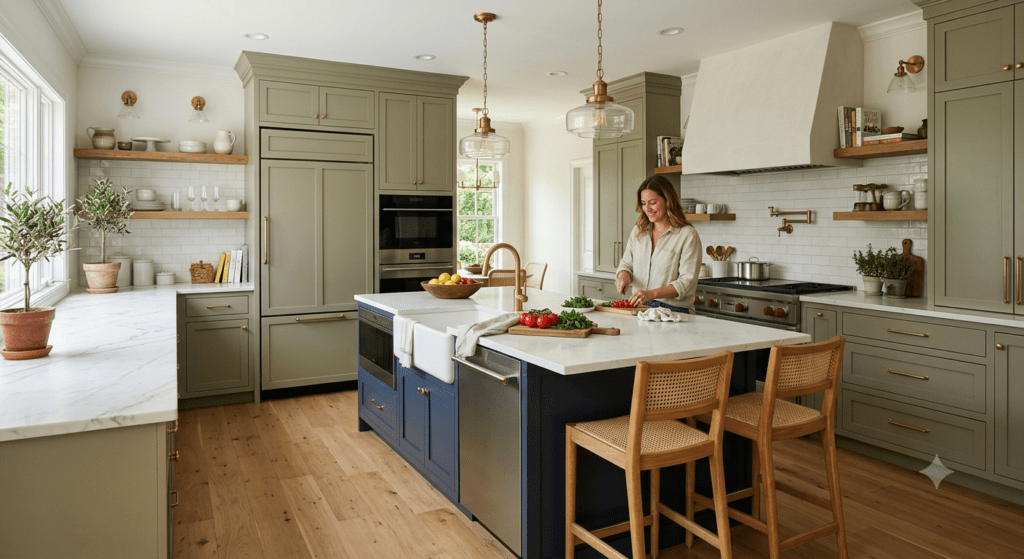
Internal fittings add capacity without extra footprint. Pull-out shelves in base cabinets, tray dividers, vertical racks for baking sheets, spice pull-outs and corner solutions where a run turns all help. Hooks or rails on a backsplash keep utensils off the counter. Finish choices affect the feel as well. White cabinets are a perennial choice for a galley because they reflect light and look clean, and a white galley kitchen can be warmed with wood accents, brass hardware or a colorful backsplash. Painted blues, greens and natural wood tones also work, especially when contrasted with lighter counters. A darker finish on the lower cabinets and a lighter one above is another way to add depth without shrinking the room.
Appliances for Tight Galley Kitchens
Appliance placement shapes how well a galley works. The refrigerator is usually best at the end of a run, so its door does not block the aisle and so people can grab items without entering the work zone. The dishwasher should be next to the sink, but check that its open door does not collide with the facing cabinets or the range across the aisle. In a narrow room, an open dishwasher can briefly block the whole aisle, so plan to load it with other doors closed.
The range needs landing space on both sides for hot pots, and ventilation that suits the room. A hood that vents outdoors is generally preferable in a small kitchen where odors and moisture can linger, though a recirculating hood may be the only option in some apartments. Place the range away from the end of the room if a doorway swings near it, and keep flammable items such as towels well away. Consider whether the hood or an over-range microwave will crowd the head space in a very narrow plan.
Compact and slim appliances are a major help in small galleys. Options include narrower refrigerators, 18-inch dishwashers, smaller ranges and cooktops with separate wall ovens. A counter-depth refrigerator keeps the line of the cabinets cleaner and widens the effective aisle. Think about door swing before buying, including whether the refrigerator door opens toward the wall or the aisle, and whether any appliance is reversible. Matching finishes, such as stainless or panel-ready fronts that blend into the cabinetry, reduce visual clutter and make the room look more orderly.
Lighting, Color and Finishes That Make It Feel Bigger
Light matters in a narrow room, and a single ceiling fixture rarely does the job. Layered lighting combines ambient light (recessed fixtures or a flush ceiling light along the length of the room), task light (under-cabinet strips over counters) and accent light (inside glass cabinets or above open shelves). Under-cabinet lights are especially useful because the upper cabinets cast shadows on the work surface. Choose a consistent color temperature so the light feels cohesive, and add dimmers where you can to switch from bright cooking light to a softer evening mood. Natural light from a window at the end of the corridor is also valuable, so keep that window as clear as possible.
Light colors and reflective surfaces make the walls seem farther apart. White, cream and pale gray reflect light, and glossy or satin finishes bounce it along the room. A mirror-like or glass tile backsplash can add depth, while a simple subway tile in a light color keeps the look clean. Continuous flooring in a light or mid-tone material that runs without a break into adjacent rooms makes the space feel longer. Large-format tiles, wide planks or a consistent runner-style color can all emphasize length, though a runner rug should be secured so it does not slip in a busy aisle.
Style notes can guide the final choices. A modern or contemporary galley favors flat-panel cabinets, minimal hardware, clean lines and a restrained palette. A farmhouse galley might use shaker-style doors, a white or soft-toned palette, open shelves, wood accents and classic fixtures. Whichever style you choose, limit the palette to a few materials, since too many competing finishes will make a narrow room feel busy. A single bold element, such as a colored backsplash or patterned floor, is often enough.
Common Galley Kitchen Mistakes and How to Avoid Them
Galleys often feel cramped because the aisle is too narrow, the cabinets are too dark and heavy, or the room is cluttered with items that have no storage home. Start by measuring the real clear aisle after cabinets and appliance handles are accounted for. Handles, toe-kicks and appliance doors can eat into the nominal width, so plan with actual dimensions rather than approximate ones. Then simplify: fewer visible objects, light finishes and good lighting do much to make a narrow room feel open.
Traffic through the work aisle is another common problem. When a galley connects two rooms, family members may walk through while someone is cooking, which is inconvenient and unsafe near hot pans. Where possible, route the household’s main path around the kitchen, or close one end with a door or counter. If the galley must remain a passage, keep the range and the sink away from the busiest stretch, and avoid placing hot surfaces directly at the entry.
Poor appliance placement causes frequent frustration. Examples include a refrigerator door that blocks the aisle, a dishwasher that hits the range door when open, a range with no landing space, or a sink pushed into a corner with no counter on either side. Sketch the plan to scale and test door swings before committing. Insufficient counter space is the fourth common mistake. Because a galley has limited surface, protect the stretch beside the sink and the stretch beside the range. If counters are too short, consider a fold-down shelf, a cutting board that spans the sink, a slim rolling cart, or a short peninsula if width allows. Choosing slim appliances and moving small appliances to a pantry cabinet can also free counter space.
Galley Kitchen Remodel Ideas and Before-and-After Considerations
A galley remodel can follow one of three broad paths. A cosmetic refresh keeps the layout and updates cabinet fronts, counters, hardware, lighting and paint. A moderate remodel replaces cabinets and appliances within the same footprint, often improving storage and workflow. A structural remodel changes walls, windows or utility locations, for example to open the kitchen to a dining or living room. Each step increases cost and complexity, so decide early which goals really need a new layout and which can be met with better finishes and storage.
Removing or keeping walls is the central decision. Taking out a wall, or opening a wide pass-through, can transform a closed galley into an open galley, bringing in light and linking the cook to the household. It may also require addressing plumbing, wiring, ductwork and structural support. If a wall is load-bearing, you will need professional guidance and probably an engineered beam. If you keep the wall, a wider doorway, a half wall or a pass-through window can capture some of the benefit at lower cost.
Costs vary widely by region, scope and material choices. Competitor material mentions kitchen remodel figures spanning a broad range, from a few thousand dollars up to tens of thousands, but these are general references rather than quotes for any specific project, so collect local estimates and include a contingency. Budget-friendly ideas include painting existing cabinets, replacing hardware, adding under-cabinet lighting, swapping the backsplash, upgrading the faucet, installing open shelves and refinishing or replacing flooring. Spending first on lighting and storage usually delivers the most noticeable change per dollar.
Before-and-after scenarios show how this works. Imagine a dark, closed galley with heavy upper cabinets and a single ceiling light. After a refresh, the uppers on one side are replaced with open shelves, the cabinets are painted white, a light backsplash is added and under-cabinet lighting is installed, and the room feels wider without any structural change. In another scenario, an apartment galley gains a slim dishwasher and a counter-depth refrigerator, which reopens the aisle. In a third, a wall between galley and dining room is replaced by a peninsula, so the cook is part of the conversation. In each case, photograph the room before work starts and record measurements, so you can compare the result with your goals.
Galley Layouts Beyond the Kitchen
The galley idea works anywhere that tasks line up along two facing walls. A galley laundry room puts the washer and dryer on one side and a counter, sink or storage on the other, with a narrow aisle between them. Stacked or side-by-side machines, a folding counter above them and wall-mounted shelves make good use of a small space, and a clear aisle wide enough to open machine doors is the key dimension.
A galley bathroom is usually a long, narrow room with the vanity, toilet and tub or shower arranged along its length, often in a straight line or on opposing walls. Pocket doors, wall-hung vanities, glass shower panels and light colors help it feel less confined, and good ventilation and lighting are as important here as in a kitchen.
A galley outdoor kitchen sets a grill, counter and storage in a straight run, sometimes with a facing counter or bar for serving. It is a good way to build a cooking area along a fence or wall of a patio. Allow safe distance from structures, weather-resistant materials and enough landing space beside the grill, and check local rules on gas lines and fire safety.
Galley Kitchen Layout FAQs
Are galley kitchens outdated?
No. The galley remains a practical, efficient plan, and with light finishes, good lighting and an open end it can feel thoroughly modern. Many professional kitchens use the same logic because it keeps everything within reach.
Can you add an island to a galley kitchen?
Only if the room is wide enough to keep comfortable aisles on both sides of it. In most standard galleys, a peninsula, a slim rolling cart or a fold-down counter is a better solution.
What are the best cabinets for a galley kitchen?
Drawer bases, tall pantry cabinets, ceiling-height uppers and pull-out organizers make the most of limited space. Light finishes such as white or pale tones keep the room bright, and open shelves can be used on one side to reduce visual weight.
Where should the sink and range go?
A common solution is to place them on opposite walls, close enough for a quick turn but not directly in line with a door. Leave counter space beside both, and put the refrigerator at the end of the run.
What is the minimum width?
A tight minimum aisle is about 36 inches, but 42 to 48 inches is more comfortable and is the typical planning range. Verify local code and test door swings before finalizing the plan.